25 Cohen Way
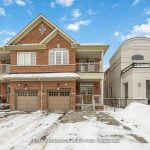
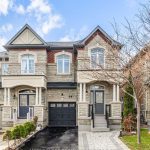
Description
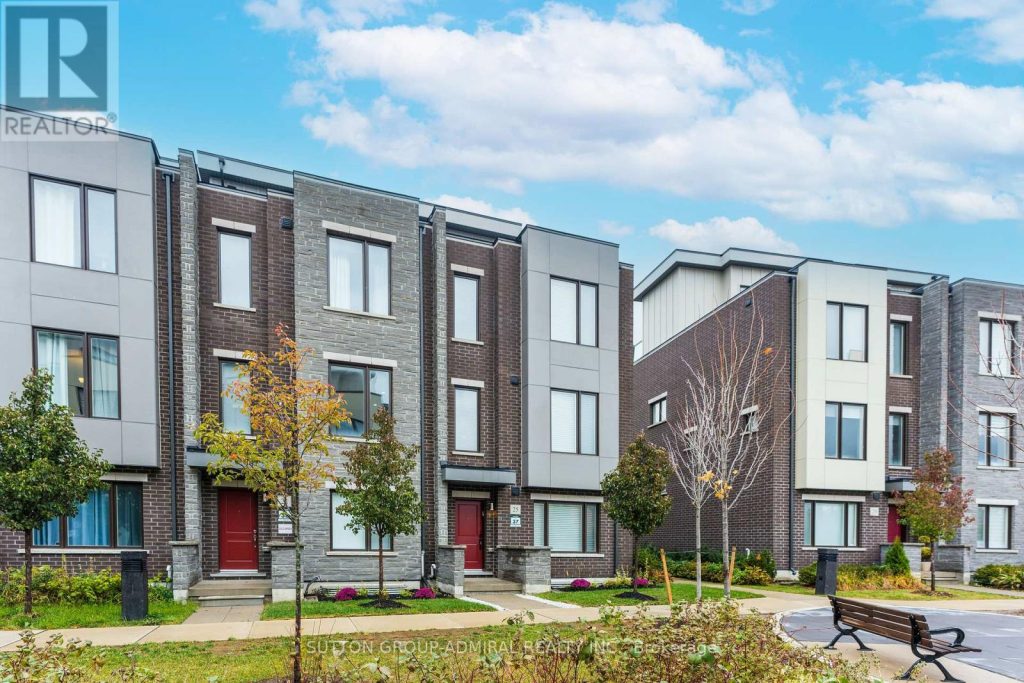
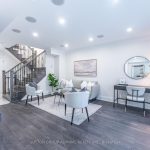
Welcome to 25 Cohen Way in Vaughan’s highly sought-after Patterson community-an exceptional freehold 3-storey townhouse built in 2022 that stands out as a premium corner unit, offering enhanced privacy, additional natural light, and a more spacious feel than interior counterparts. Boasting approximately 1,786 sq. ft. of above-grade living space, this meticulously upgraded home features 3+1 bedrooms, 4 bathrooms, a fully finished basement, and a thoughtfully designed open-concept layout highlighted by a modern kitchen with built-in appliances, centre island, and pantry, a stylish family room with fireplace, built-in bar and shelving, and a sun-filled upper-level terrace with serene north-facing views. The home is completely carpet-free and equipped with luxury finishes throughout, including a built-in speaker system, elevator access, extensive security features, and a long list of high-end upgrades available in the attached schedule. Ideally located near top-tier amenities such as Rutherford Marketplace and Richmond Hill Country Club, and surrounded by nature with parks like Carrville District Park, Mill Race Park, and MacMillan Farm Conservation Reserve nearby. Families will appreciate access to excellent schools including Nellie McClung Public School, Bialik Hebrew Day School, St. Charles Garnier Catholic Elementary School, Carrville Mills Public School, and Ner Israel Yeshiva College, along with seamless connectivity via Highways 407 & 7 and convenient access to YRT/VIVA transit-making this an outstanding opportunity to own a turnkey, luxury townhome in a prime location.
Property Details
Rooms
Kitchen Second
Breakfast Second
Family Room Second
Living Room Main
Exercise Room Lower
Primary Bedroom Third
Bedroom 2 Third
Bedroom 3 Third
Laundry Third
Sunroom Upper
Characteristics
Property
Inside
Building
Parking
Fees
Utilities
Land
Sale History
| Date | Event | Price | MLS Number |
|---|---|---|---|
| Apr 1, 2026 | Listed | $1,549,000 | N12943344 |
| Jan 14, 2024 | Removed | N7241822 | |
| Oct 23, 2023 | Listed | $1,788,000 | N7241822 |
Similar Properties
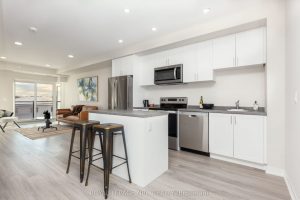
LP07 – 50 Herrick Avenue
Experience life on your own terms. This executive 1-bedroom suite features an open-concept living area, brand new appliances, carpet-free flooring, […]
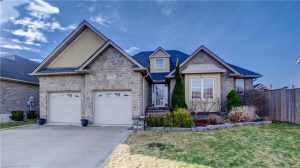
66 Irving Drive
Full Information Package Available Upon Request! Welcome to 66 Irving Dr in Norwich – a beautifully maintained home offering comfort, […]
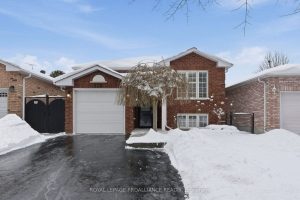
526 Wilson Road
Welcome to this well-cared-for raised brick bungalow, ideally located in Cobourg’s desirable east end. Thoughtfully updated and offering flexible living […]
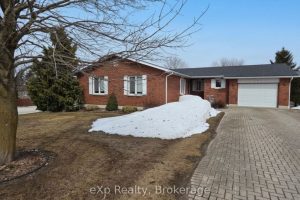
103 Margaret Elizabeth Avenue
This well-maintained 3-bedroom, 2-bath brick bungalow in the heart of Markdale offers easy, comfortable living with an ideal in-town location. […]
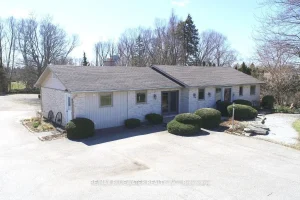
279 Main Street
Welcome to this beautiful family home tucked away on large tree-lined ravine lot that feels like a private park. Professionally […]
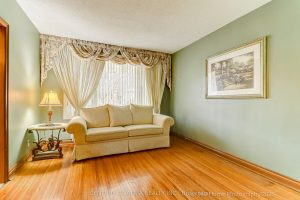
23 Tumpane Street
In a Very Desirable Quiet Neighborhood – Detached Bungalow – Raised with Stucco Exterior and Custom Built Brick Detached Garage […]