7129 Silver Creek Circle
Description
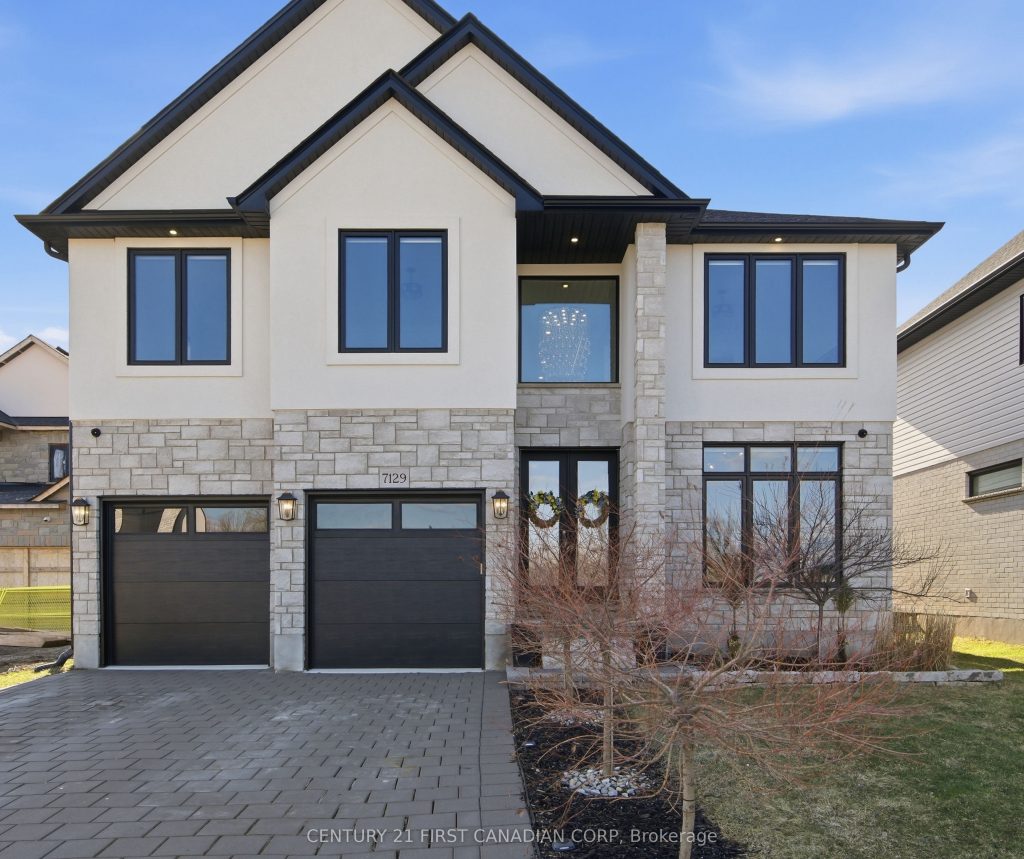
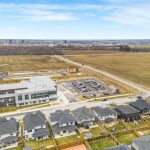
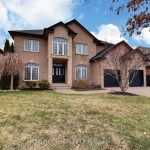
Better Than New and Every Upgrade Already Done. Welcome to Silverleaf Estates, where luxury meets effortless living. This exceptional 5 bedroom, 5 bathroom home offers 4,532 sq. ft. on a premium lot that is 146 x 134 ft deep-blending elegance, function, and lifestyle.Just 3 years young, it makes a striking first impression with its stone and stucco exterior, expansive driveway, and professionally landscaped grounds. Step into the grand foyer, where an elegant chandelier sets the tone. The main level flows seamlessly into a show-stopping chef’s kitchen featuring a waterfall quartz island, full quartz backsplash, custom hood fan, ceiling-height cabinetry, and high-end Café appliances.The breathtaking great room is the heart of the home, anchored by a dramatic two-storey gas fireplace wrapped in floor-to-ceiling Italian tile-perfect for entertaining and everyday living.With over $250,000 in builder upgrades, no detail has been overlooked. Crown moulding throughout, hardwired security, and an EV-ready 240V garage hookup offer both luxury and convenience.Upstairs features second-floor laundry and spacious bedrooms, including two with private ensuites. The primary suite is a true retreat with his & hers closets and a spa-inspired 5-piece ensuite. The other two bathrooms feature a beautiful blue marble flooring and shower backdrop. The fully finished basement adds versatility with a large rec room, gym, additional bedroom, and stylish 3-piece bath-ideal for guests or multigenerational living, with potential for a future separate entrance.Step outside to your private backyard oasis with over 1,000 sq. ft. of stamped concrete, a gazebo, fully fenced yard, and custom 10×16 shed-built for entertaining and relaxing.Located in a sought-after family friendly neighbourhood near top-rated schools, shopping, dining, and quick access to Highways 401 & 402.Why build when this one has it all? Move in and enjoy.
Property Details
Rooms
Office Main
Foyer Main
Powder Room Main
Dining Room Main
Kitchen Main
Breakfast Main
Living Room Main
Laundry Second
Primary Bedroom Second
Bathroom Second
Bedroom 2 Second
Bathroom Second
Characteristics
Property
Inside
Building
Parking
Fees
Utilities
Land
Sale History
| Date | Event | Price | MLS Number |
|---|---|---|---|
| Mar 30, 2026 | Listed | $1,349,000 | X12937628 |
Similar Properties
651 Morand Street
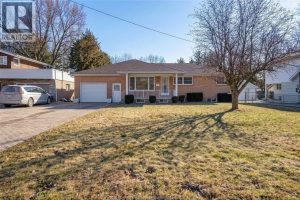
Welcome to 651 Morand – Situated on a 77 ft. x 217 ft. (approx.) lot is this solid built home […]
PH7 – 40 Homewood Avenue
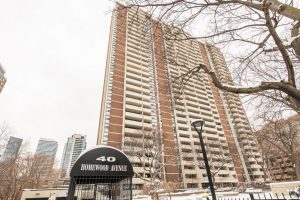
Discover effortless urban living in this penthouse residence, where space, light, and views come together beautifully. This condo presents a […]
406 – 85 North Park Road
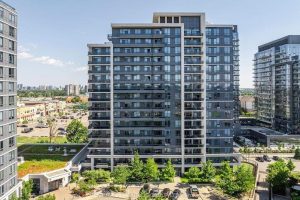
Bright and spacious condo apartment. High ceilings & open concept layout. Large windows plus unobstructed view provided plenty of natural […]
13132 Walker Side Road
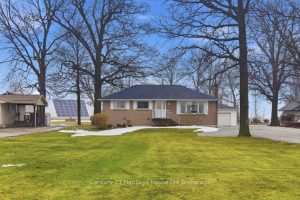
Welcome to your own slice of countryside charm in beautiful Essex! Nestled on a generous one-acre lot, this solid 1970s […]
4 – 1115 Haig Boulevard
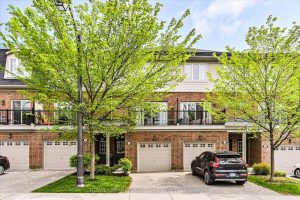
Welcome to this beautifully maintained townhome located in the highly sought-after Lakeview community of Mississauga, just minutes from Lake Ontario, […]
259 Carpe Street
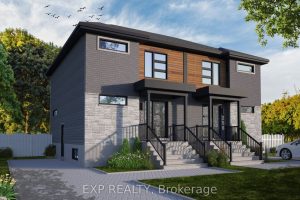
THIS HOME QUALIFIES FOR THE HST NEW HOUSING REBATE!! Discover the Lotus Duplex Model by Solico Homes, a modern and […]