264 Monticello Avenue
Description
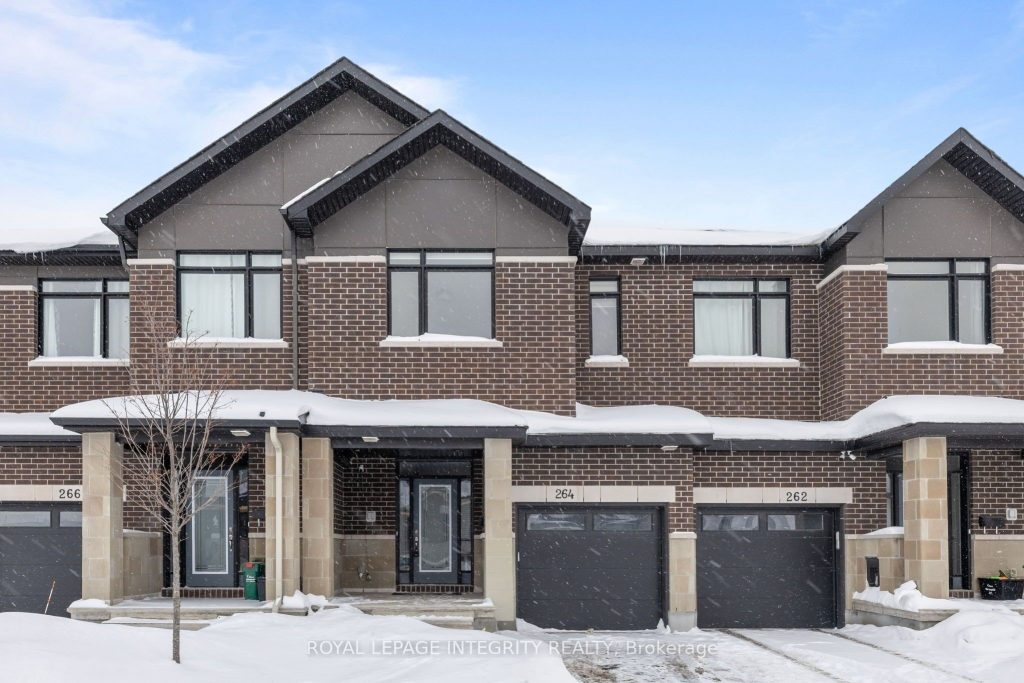
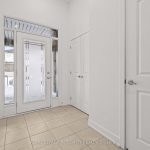
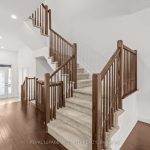
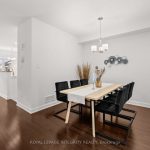
Welcome to 264 Monticello, a beautifully maintained 2023-built Claridge Cypress model offering 1,985 sq. ft. of thoughtfully designed living space in the family-friendly community of Bridlewood Trails, Kanata. This 3-bedroom, 3-bathroom townhome with a fully finished basement delivers both style and functionality. The main level features a welcoming foyer and a bright, open-concept living and dining area-ideal for everyday living and entertaining. The modern kitchen showcases upgraded cabinetry, quartz countertops, stainless steel appliances, a centre island, and ample space for family meals and gatherings. Upstairs, the spacious primary suite offers a walk-in closet and a 4-piece ensuite complete with glass shower and double vanity. Two additional generously sized bedrooms, a 3-piece main bath, and a convenient second-floor laundry room complete this level. The fully finished basement provides additional living space, a dedicated storage room, and a rough-in for a fourth bathroom. Enjoy a spacious backyard, perfect for outdoor entertaining and relaxation. Ideally located close to schools, parks, grocery stores, public transit, and the Trans Canada Trail, this home checks all the boxes for modern family living. A fantastic opportunity to own a move-in-ready home in one of Kanata’s most sought-after neighborhoods-come see it for yourself!
Property Details
Characteristics
Property
Inside
Building
Parking
Fees
Land
Sale History
| Date | Event | Price | MLS Number |
|---|---|---|---|
| Jan 21, 2026 | Listed | $639,000 | X12717510 |
Similar Properties
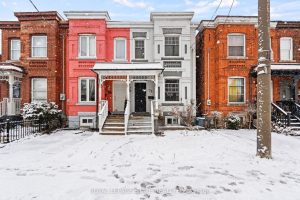
78 Clyde Street E
This solid full-brick century home, built in 1900 and located in Hamilton’s Landsdale neighbourhood, offers timeless character and charm. Featuring […]
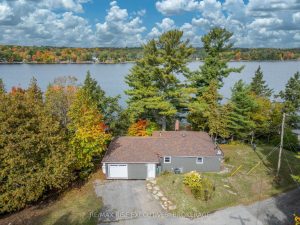
1017 Woods Lane
1017 Woods Lane is an affordable waterfront retreat on the shores of Howes Lake, offering modern updates and year-round enjoyment. […]
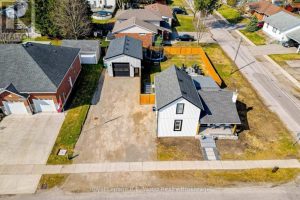
19 Washington Street
A hidden gem in the heart of Norwich with a shop you won’t want to miss! 19 Washington St features […]
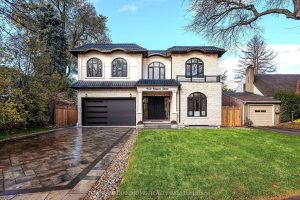
499 Rebecca Street
Prepare to redefine your expectations of luxury living in Oakville.This detached home on a premium lot presents a level of […]
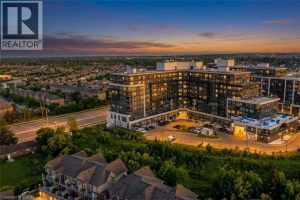
414 – 395 Dundas Street West
Welcome to Distrikt Trailside-where modern design, smart living, and exceptional convenience meet in the heart of North Oakville. This beautifully […]
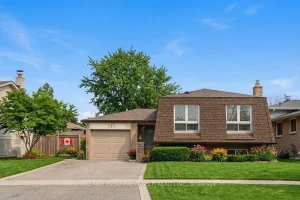
676 Woodview Road
Nearly 2,000 sq ft of finished living space in the heart of Burlington’s Dynes neighbourhood-this 4-bedroom, 2-bath raised bungalow offers […]