19 Washington Street
Description
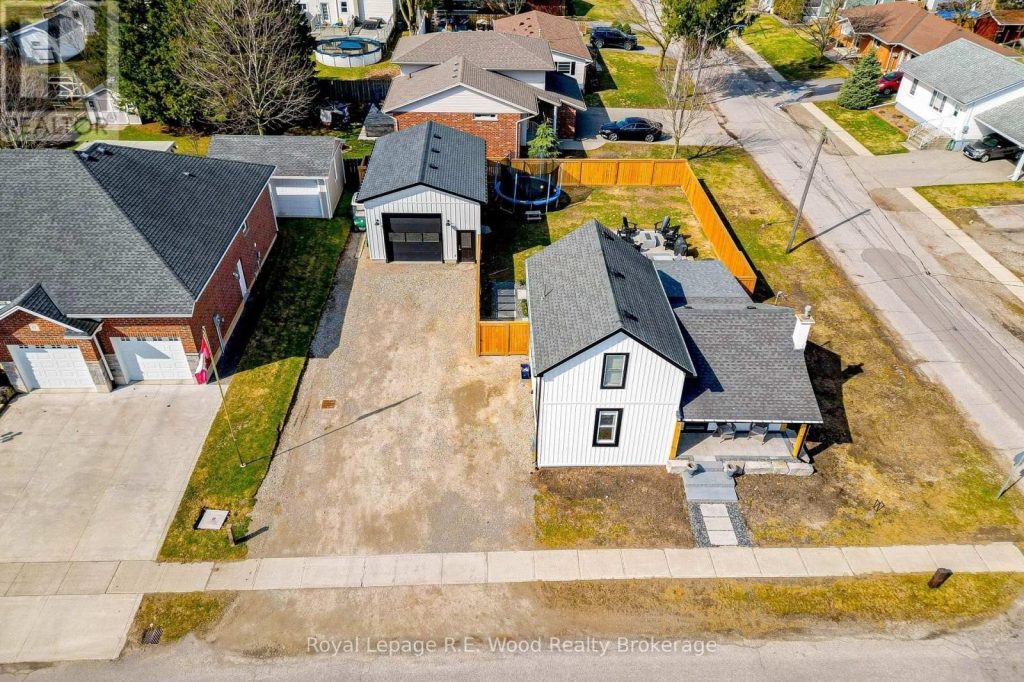
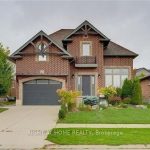
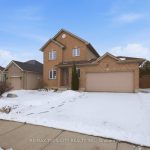
A hidden gem in the heart of Norwich with a shop you won’t want to miss! 19 Washington St features a 1.5 story home recently upgraded with new siding giving it a fresh and modern appeal. There’s a 20′ by 28′ shop which is insulated, heated + AC , has its own air compressor, hot water, and pressure washer. The perfect spot for your next project! Entering your home through the front door you will be greeted into the large foyer complete with built-in closets and ushering you straight into the sleek modern kitchen. Natural light accents all the features in this room where you will enjoy all your meal prep, family dinners, and morning coffees. Quartz countertops line the counters and ample cupboard space make for utmost convenience. Next to the kitchen is the large living room perfect for relaxing in the evenings or gathering with friends and family. The main floor also features the large primary bedroom and walk-in closet. While also hosting your main floor laundry and 3-pc bathroom. On the second floor you will find a 4-pc family bathroom and two additional bedrooms. The backyard features a brand new fence (2026) with gates to the side street, professionally landscaped patio, natural gas BBQ connection, and a firepit! The perfect space to spend time with your family and enjoy summer BBQs! With many recent upgrades this home is sure to impress. (id:65070)
Property Details
Characteristics
Property
Inside
Building
Parking
Utilities
Land
Sale History
| Date | Event | Price | MLS Number |
|---|---|---|---|
| Apr 1, 2026 | Listed | $714,900 | X12947340 |
| Mar 31, 2026 | Removed | $724,900 | X12889456 |
| Mar 16, 2026 | Listed | $724,900 | X12889456 |
Similar Properties
1006 – 55 Duke Street W
Welcome to urban living at its finest in the heart of Downtown Kitchener! This beautifully designed 1 bedroom (675 Sq-ft), […]
143 Ridgewood Road
Rare opportunity to own this executive custom-built brick bungalow in one of Peterborough’s most desirable west-end neighbourhoods. Situated on an […]
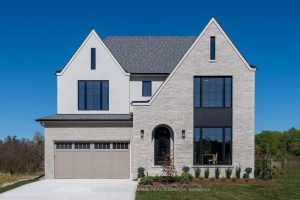
526 Creekview Chase
*** New Pricing includes updated HST Rebate Incentive *** 526 Creekview Chase, located in the highly sought-after Sunningdale Court Development, […]
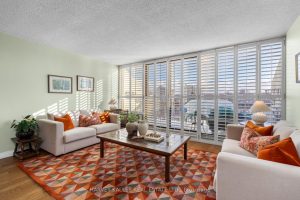
504 – 10 Fashion Roseway N/a
Located in the top-ranked Earl Haig Secondary School district, this immaculate suite offers approximately 1,220 sq. ft. of living space […]
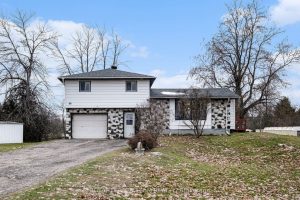
88 Bay Road
Discover peaceful country living in this spacious 4-bedroom home, set on just over 2 acres and surrounded by nature. With […]
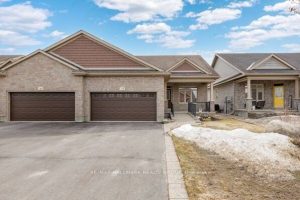
108 Blackhorse Drive
Welcome to easy, elegant living in the sought-after Equinelle community! This beautifully maintained semi-detached bungalow backs directly onto the golf […]