414 – 395 Dundas Street West

Description
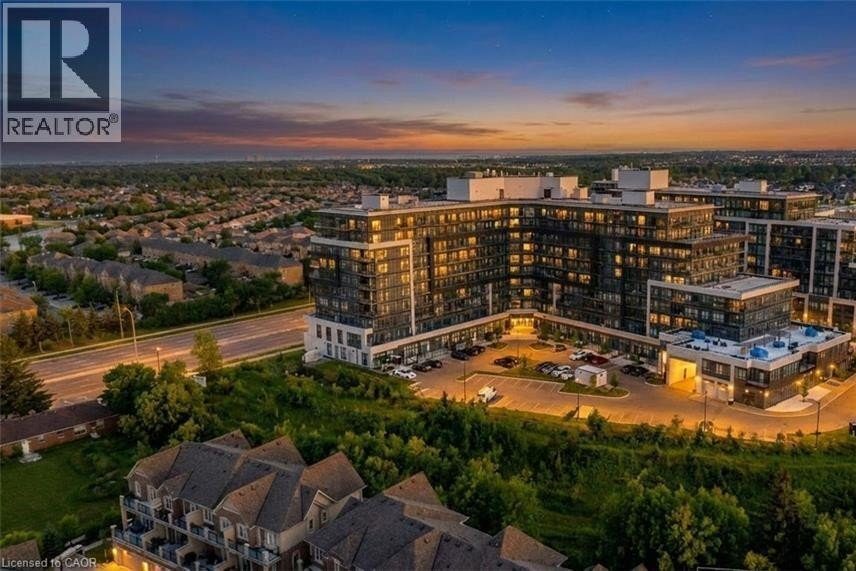
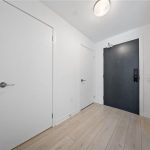
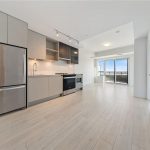
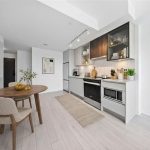
Welcome to Distrikt Trailside-where modern design, smart living, and exceptional convenience meet in the heart of North Oakville. This beautifully appointed 1-bedroom plus den, 2-bathroom suite features a bright, open-concept layout with soaring ceilings, top to bottom large windows, and abundant natural light. Enjoy the most sought-after south-facing exposure, offering sun-filled living and a sunny balcony with unobstructed view all the way to lake Ontario off your main living area-perfect for morning coffee or evening relaxation. The thoughtfully designed interior showcases elegant modern finishes, integrated cabinetry, quartz countertops, a sleek backsplash, and premium appliances, ideal for both everyday living and entertaining. Upgrades include Built in Microwave and Valance Lights. The versatile large den provides flexible space for a home office, guest area, or even second bedroom, while two modern bathrooms add comfort, privacy and functionality. Residents enjoy a smart and tech-forward lifestyle with an AI-powered Smart Community System included in the maintenance fees, offering seamless building access, security and visitor management. Resort-style amenities include a state-of-the-art fitness center with training and yoga spaces, party and meeting rooms, games room, concierge service, pet spa and a beautifully landscaped courtyard with BBQs and cabanas. Secure entry, underground parking, plenty of visitor parking, and a stylish lobby complete the offering. Ideally located minutes from Highways 403 and 407, GO Transit, Oakville Hospital, Transit, medical centers and major bus routes, with top-ranked schools, parks, trails, shopping, dining, and everyday conveniences. close by-many within walking distance, including Fortinos, Food Basics, cafés, restaurants, and transit. Whether you’re a first-time buyer, downsizer, or investor, this is an exceptional opportunity to own a contemporary, well-designed condo in one of Oakville’s most desirable communities. (id:4236)
Property Details
Rooms
3pc Bathroom
4pc Bathroom
Living room
Kitchen/Dining room
Den
Primary Bedroom
Characteristics
Property
Inside
Building
Land
Sale History
| Date | Event | Price | MLS Number |
|---|---|---|---|
| Jan 21, 2026 | Listed | $539,999 | 40799825 |
Similar Properties
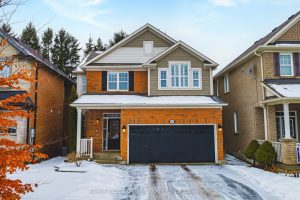
85 Peer Court
Spectacular 4-bedroom home with walk-out basement, ideally located across from a park and within walking distance to schools. This beautifully […]
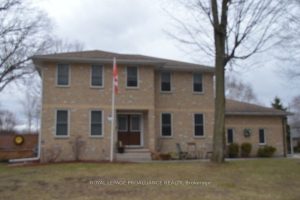
1 Simmons Court
Simmons Court. A quality location on the west end. A stately 4 bathroom home with many extra amenities . Four […]
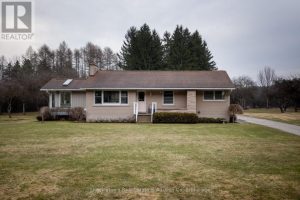
3943 Line 9 Line
Rare opportunity to purchase a small acreage property between Stratford and St. Marys! Set on just under 13 acres, this […]
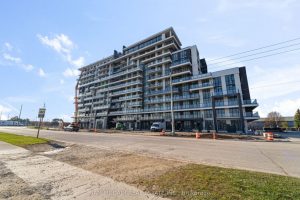
505 – 461 Green Road
Welcome to Unit 505 at 461 Green Road in Stoney Creek – a brand-new 1+1 bedroom condo located just steps […]
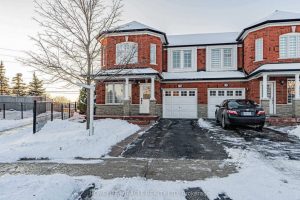
76 Starhill Crescent
Welcome to this beautifully upgraded 3-bedroom, 3-washroom semi-detached home located in the highly sought-after Sandringham-Wellington community of Brampton. Featuring a […]
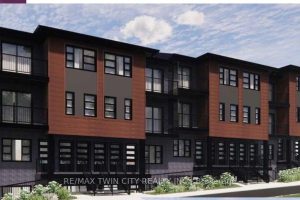
7 – 2139 Strasburg Road
New price – LIMITED TIME EXCLUSIVE PRICING – Now $50,000 off the original builder’s price. This limited-time pre-construction offer (available […]