1017 Woods Lane
Description
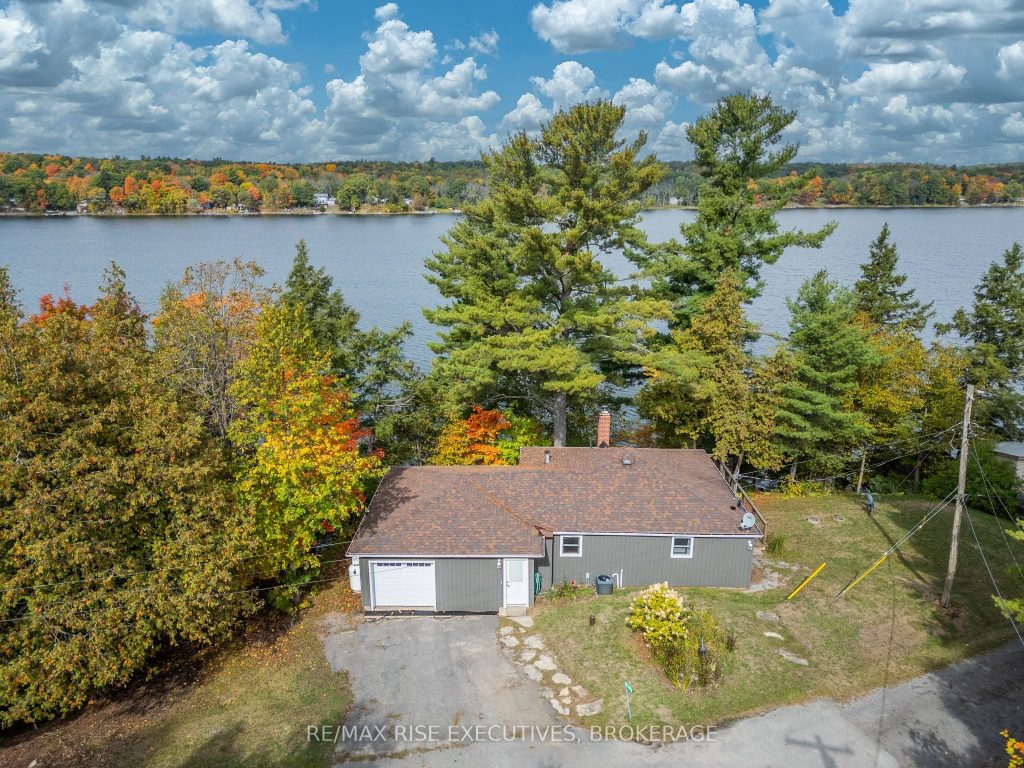
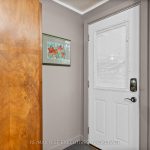
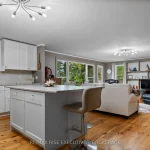
1017 Woods Lane is an affordable waterfront retreat on the shores of Howes Lake, offering modern updates and year-round enjoyment. Over the past few years, this home has been extensively renovated to combine comfort with lakefront living. The heart of the home is the beautifully updated kitchen, featuring crisp white cabinetry, stainless steel appliances, and a large island with seating – perfect for gathering with family and friends. The living room continues the charm with pine floors and sweeping water views. Two spacious bedrooms and a stylishly upgraded bathroom complete with a glass-enclosed tiled shower and heated tile floors. The lower level, with its generous windows, remains mostly unfinished, offering plenty of potential for added living space. Step outside to multiple decks overlooking the lake, secure stairs leading to your private dock, and an attached 25 x 21 garage for all your storage needs. Major updates include new vinyl siding, vinyl windows, roof shingles, a high-efficiency propane furnace, and central air conditioning – providing peace of mind for years to come. This turnkey lakefront home is ready for its next chapter, conveniently located just minutes from Verona and a short drive to nearby towns and Highway 401. Schedule your viewing today!
Property Details
Rooms
Living Room Main
Kitchen Main
Primary Bedroom Main
Bedroom 2 Main
Bathroom Main
Laundry Basement
Utility Room Basement
Characteristics
Property
Inside
Building
Suite
Parking
Fees
Highlights
Land
Sale History
| Date | Event | Price | MLS Number |
|---|---|---|---|
| Mar 31, 2026 | Listed | $674,900 | X12938548 |
| Dec 1, 2025 | Removed | X12428904 | |
| Sep 26, 2025 | Listed | $689,900 | X12428904 |
Similar Properties
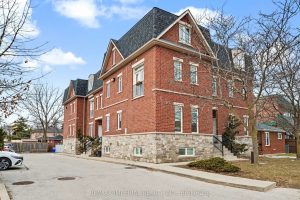
2 – 2964 Islington Avenue
This Fabulous 2 Bedrs 2 Bthrs Townhouse Presents An Incredible Opportunity To Secure A Property In A Prime Location, At […]
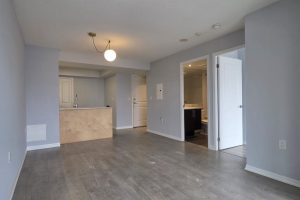
1816 – 125 Western Battery Road
Luxury Condo “Tower At King West” In Trendy Liberty Village. Spacious 1 Bedroom Unit Facing North. Freshly Paint Thru out […]
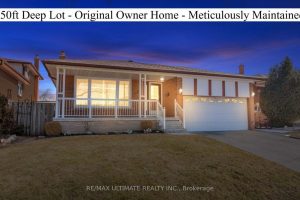
37 Brantford Drive
Original owner home on an impressive 150ft deep lot and no neighbors behind you! If the walls of this 2900sf […]
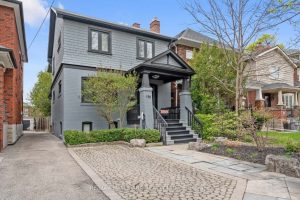
176 Melrose Avenue
Welcome to this stunning family home in Lawrence Park North located on a spectacular 26×150 lot. This home is perfectly […]
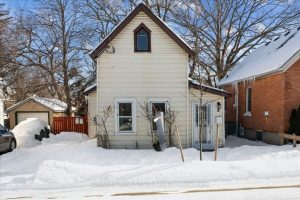
8 Tasker Street
This unique side by side two-unit property provides both character and opportunity. Once a church, the building has been thoughtfully […]
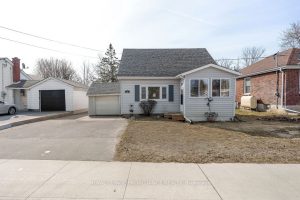
19 Orchard Drive
Welcome to Orchard Drive, an established Belleville neighbourhood known for its quiet setting and everyday convenience. Just minutes to Highway […]