29 Pear Blossom Way
Description
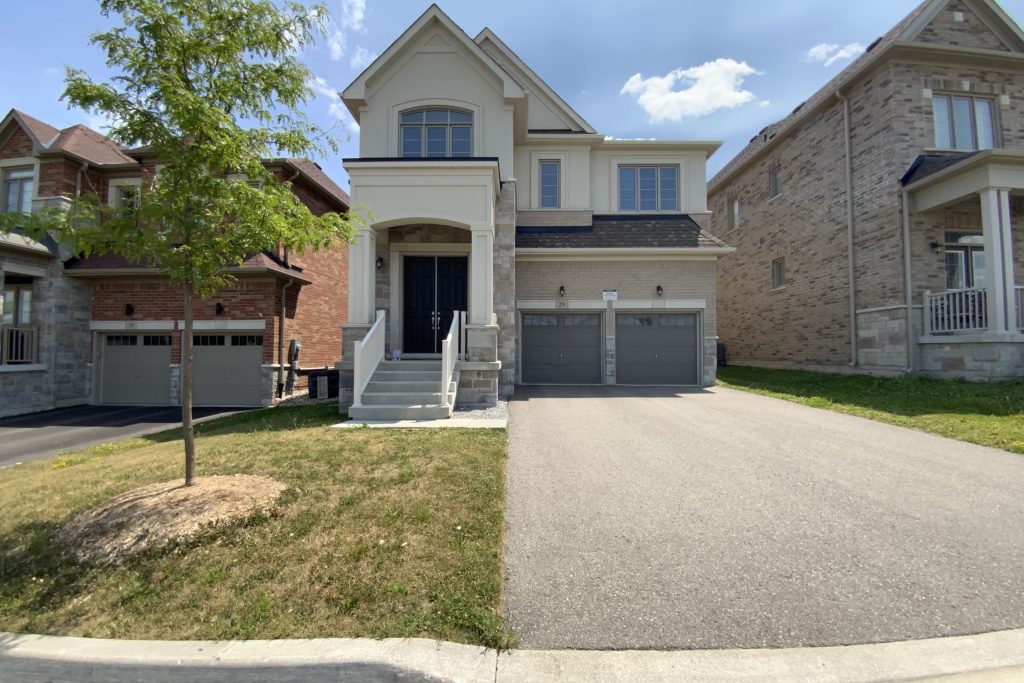
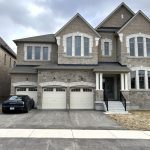
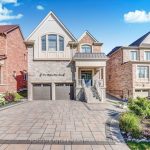
Elegant 4-bedroom, 5-bathroom detached home in sought-after Holland Landing, offering a rare layout with a private ensuite in every bedroom. With 3,330 sq ft above grade, this home provides expansive, well-appointed living space designed for both everyday comfort and entertaining. The upgraded gourmet kitchen features built-in appliances, granite countertops, a stylish backsplash, and pot lights, flowing seamlessly into bright, open-concept living and dining areas. Rich hardwood flooring extends throughout the main level, upper hallways, and loft, creating a cohesive and refined interior. A double-sided gas fireplace adds warmth and character, connecting the dining and family rooms. A separate home office offers a quiet, sun-filled workspace ideal for remote work. Additional features include a solar venting skylight for improved airflow and energy efficiency, oversized basement windows that enhance natural light, and an upgraded cold room for added storage. The impressive 8-foot front door elevates curb appeal, while the double garage and extended driveway with no sidewalk provide generous parking options. A separate side entrance and two staircases to the basement offer excellent flexibility for extended family living or future customization. South-facing and well maintained, this home is located in a vibrant, family-friendly community close to parks, schools, shopping, and transit.
Property Details
Rooms
Living Room Ground
Dining Room Ground
Kitchen Ground
Breakfast Ground
Family Room Ground
Office Ground
Primary Bedroom Second
Bedroom 2 Second
Bedroom 3 Second
Bedroom 4 Second
Loft Second
Characteristics
Property
Inside
Building
Parking
Fees
Land
Sale History
| Date | Event | Price | MLS Number |
|---|---|---|---|
| Apr 2, 2026 | Listed | $1,820,000 | N12948978 |
| Nov 17, 2025 | Removed | N12408394 | |
| Sep 17, 2025 | Listed | $1,820,000 | N12408394 |
| Sep 16, 2025 | Removed | N12290633 | |
| Jul 17, 2025 | Listed | $1,820,000 | N12290633 |
| Feb 3, 2025 | Removed | N11908057 | |
| Jan 6, 2025 | Listed | $1,820,000 | N11908057 |
| Nov 15, 2021 | Sold | $1,718,000 | N5425150 |
| Nov 6, 2021 | Listed | $1,498,000 | N5425150 |
Similar Properties
1 Charleson Drive
Welcome to this charming 3-bedroom detached home nestled in Barrie’s highly sought-after South-End Hollywood neighbourhood. Situated on a quiet, family-oriented […]
895 Highway 7 Road
Welcome to this three-bedroom brick bungalow situated on a large mature lot just minutes West of Lindsay. The interior of […]
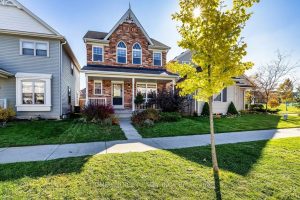
912 Broadway Boulevard
Welcome to the perfect blend of comfort, style, and community! Built in 2013, this stunning all-brick two-story home is ideal […]
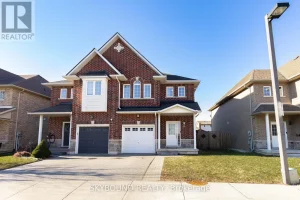
12 – 257 Carla Avenue
Welcome to 257 Carla Ave, Unit 12 in desirable Stoney Creek! An incredible opportunity for first time homebuyers or young […]
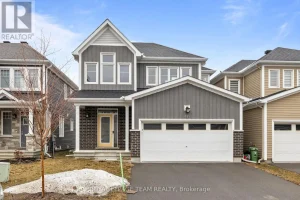
622 Terrier Circle
PREPARE TO FALL IN LOVE! Welcome to 622 Terrier Circle, where thoughtful design meets everyday comfort in Richmond’s popular Fox […]
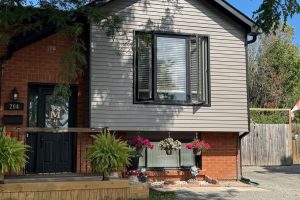
204 Medina Court
This Beautifully Maintained Semi-Detached Raised Bungalow Offers Fantastic Curb Appeal With A Modern Exterior And Is Nestled On A Quiet […]