721 Acadia Drive
Description
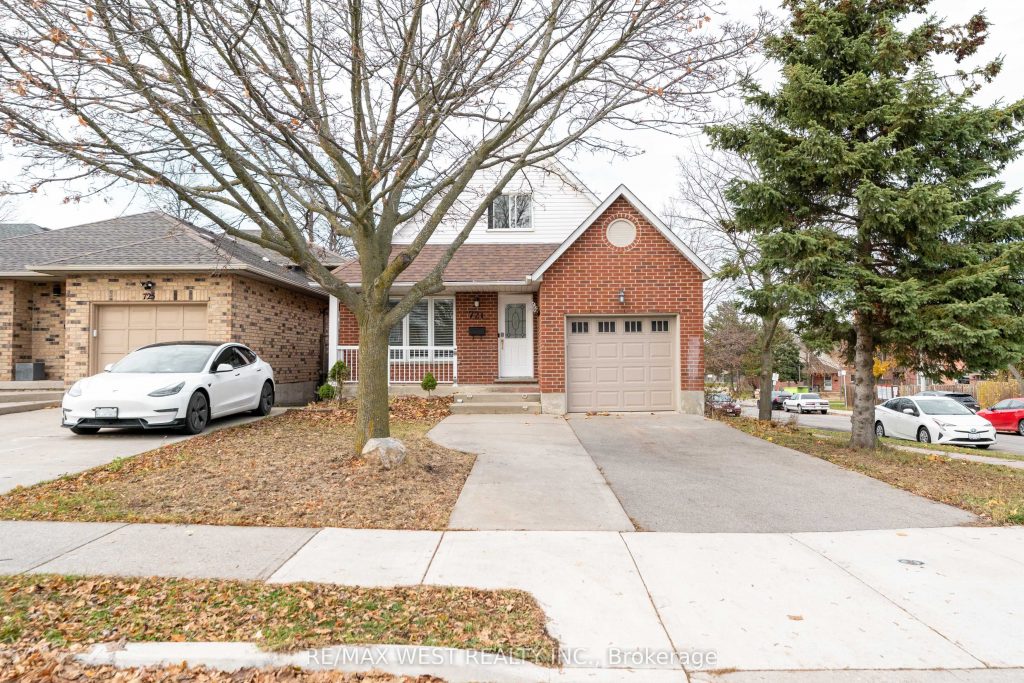
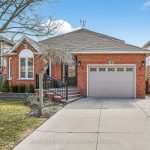
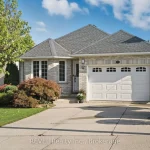
Welcome to this rare corner-lot single detached home in a peaceful Hamilton Mountain neighborhood featuring 3+3 spacious bedrooms and 4 modern bathrooms. Complete in-law suite with private entrance ideal for extended family or rental income. Quality upgrades include beautifully renovated bathrooms, brand new finished basement kitchen, upgraded lighting with modern pot lights, premium vinyl plank and hardwood flooring throughout. Prime corner lot offers enhanced privacy, additional yard space, excellent curb appeal, and 2-car driveway parking. Unbeatable location on a quiet street: Elementary School & Child Care Centre 6 min walk, Secondary School & Grocery Store 6 min walk, close to bus stops, Lime Ridge Mall 2.2 km, Lincoln Alexander Parkway 2 km. Perfect family home or smart investment opportunity with exceptional value and convenience in a serene Mountain setting.
Property Details
Rooms
Primary Bedroom Main
Kitchen Main
Living Room Main
Dining Room Main
Bedroom Second
Bedroom Second
Bedroom Basement
Bedroom Basement
Bedroom Basement
Utility Room Basement
Kitchen Basement
Characteristics
Property
Inside
Building
Suite
Parking
Fees
Land
Sale History
| Date | Event | Price | MLS Number |
|---|---|---|---|
| Mar 30, 2026 | Listed | $869,000 | X12934184 |
| Feb 28, 2026 | Removed | X12591080 | |
| Dec 1, 2025 | Listed | $879,000 | X12591080 |
| Aug 1, 2021 | Sold | $760,000 | X5323644 |
| Jul 29, 2021 | Listed | $699,900 | X5323644 |
| Nov 30, 2016 | Sold | $390,000 | X3657235 |
| Nov 17, 2016 | Listed | $399,900 | X3657235 |
Similar Properties
3142 Lake Shore Boulevard W
Prime redevelopment opportunity in south Etobicoke. This clean, regular-shaped 8,611 sq ft corner lot features 100 feet of frontage on […]
72 Headwater Crescent
Rare Premium Ravine Lot Backing Onto Forest And Creek, Offering Exceptional Privacy In The Highly Sought-After Oak Ridges Community. Approx. […]
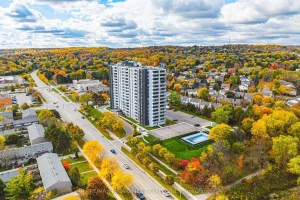
1206 – 2055 Upper Middle Road
Take in that view. This spacious, south-facing two-bedroom suite features a generous living room-ideal for entertaining, catching the game with […]

302 – 4080 Living Arts Drive
Square One area 1+1 bedroom condo two baths. Den can be used as a bedroom/office. Parking and locker on same […]
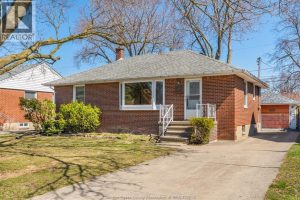
1024 Isabelle Place
Move-in ready ranch/bungalow located in a family-friendly Windsor neighbourhood close to schools, parks, and everyday amenities. This well-maintained home offers […]

103 County 8 Road
Discover the perfect blend of peaceful seclusion and modern comfort at this charming year-round home set on 1.44 acres of […]