403 – 60 Bathurst Street


Description
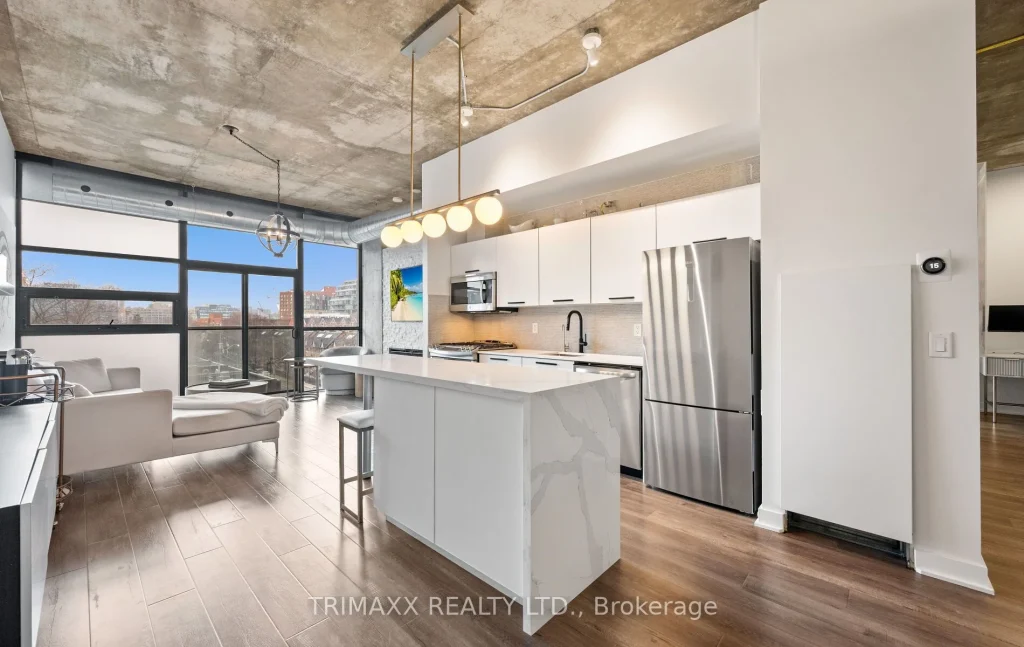
An exceptional opportunity to own a beautifully curated 1+ Den loft in the highly sought-afterSixty Lofts, perfectly situated in the heart of vibrant King West. This bright and spacioussuite showcases soaring 10-foot exposed concrete ceilings, expansive floor-to-ceiling windows,and a distinctive open-concept design that seamlessly blends modern sophistication withauthentic urban character.Thoughtfully upgraded with elevated finishes throughout, the chef-inspired kitchen featuresstainless steel appliances, custom cabinetry, and a stunning centre island-perfectly designedfor both everyday living and effortless entertaining. The living space is elevated by a customfeature wall with a built-in fireplace, creating a warm yet contemporary focal point, whilecarefully selected lighting throughout the unit enhances both ambiance and architecturaldetail.The versatile den offers the ideal space for a home office or guest area, while the spaciousprimary bedroom provides a serene retreat complete with his-and-hers closets. The unit isenhanced by stylish renovations and modern finishes throughout, including a beautifullydesigned spa-inspired bathroom that delivers both comfort and luxury.Set within a boutique, well-managed building where opportunities are rare, this residence isjust steps from King West’s top restaurants, cafés, nightlife, parks, and transit. Enjoyconvenient access to the Gardiner Expressway and the future Ontario Line. Parking includes anowned EV charger.Perfect for end-users and investors alike, this is a rare chance to experience premium downtownliving in one of Toronto’s most desirable communities.
Property Details
Rooms
Living Room Main
Kitchen Main
Dining Room Main
Den Main
Primary Bedroom Main
Foyer Main
Bathroom Main
Characteristics
Property
Inside
Building
Parking
Fees
Land
Similar Properties
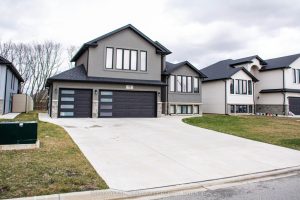
72 Noble Court
Welcome to this beautifully maintained 3-bedroom, 2-bathroom home tucked away on a quiet cul-de-sac in a highly desirable, family-friendly Amherstburg […]
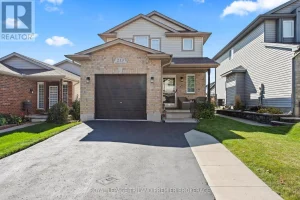
213 Crimson Crescent
Impeccably maintained and beautifully updated, this stunning two-storey family home is nestled in desirable southeast London. Offering 3 bedrooms and […]
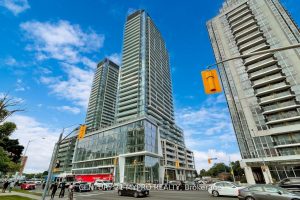
S803 – 8 Olympic Garden Drive
Discover luxury and elegance at Suite S803, 8 Olympic Garden. This impeccably designed residence features a spacious 1+ den bedroom […]
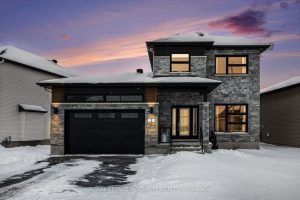
2 Richer Street
Welcome to this bright and welcoming 2020-built 3+1 bedroom 2.5 bathroom 2-storey detached home located in Crysler, a quiet child-friendly […]
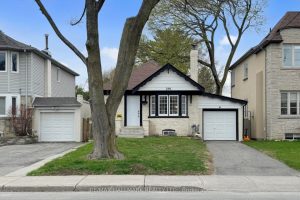
290 Laird Drive
Here’s Your Opportunity to Own This Charming Tudor-Style Brick and Stone Bungalow Nestled In The Heart Of Vibrant Leaside. This […]
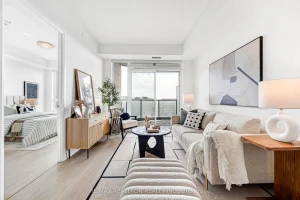
1207 – 398 Hwy 7 N/a E
Experience stylish, sun-filled living in this generously sized 1-bedroom + den condo, ideallysituated in the vibrant Highway 7 corridor. This […]