2084 Winsome Terrace
Description
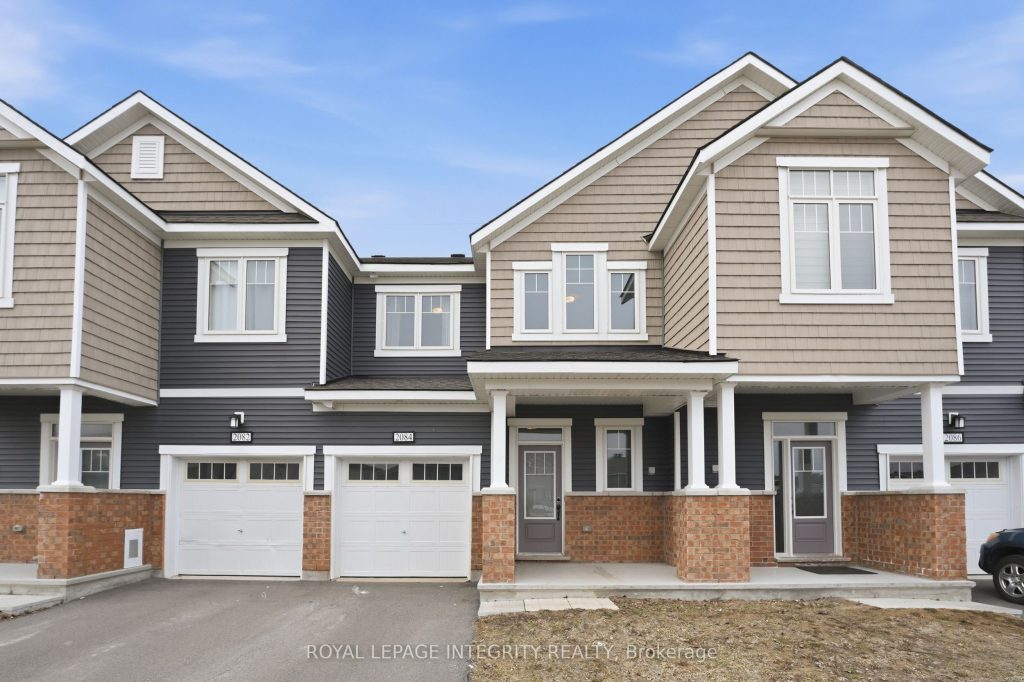
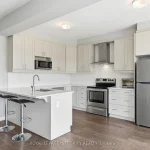
Backing onto green space with NO REAR NEIGHBOURS is this stunning 3-bed, 2.5-bath Mattamy townhome in sought-after Jardin Crossing. Bright and airy with 9′ ceilings, large sun-filled windows, and a modern open-concept layout perfect for everyday living and entertaining. The stylish kitchen features quartz countertops, ample cabinetry, and the option to eat informally at the breakfast bar or gather in the dining room featuring coffered ceilings. Upstairs, enjoy a spacious primary retreat with walk-in closet and ensuite, plus two additional bedrooms and convenient second-floor laundry. The finished basement adds flexible living space for movie nights, home office, or gym. Steps to parks, pathways, schools, and minutes to shopping, transit, and highway access – this home delivers the perfect mix of comfort and convenience.
Property Details
Rooms
Foyer Main
Kitchen Main
Living Room Main
Dining Room Main
Powder Room Main
Primary Bedroom Second
Bathroom Second
Bedroom Second
Bedroom Second
Bathroom Second
Laundry Second
Recreation Lower
Characteristics
Property
Inside
Building
Parking
Fees
Utilities
Land
Sale History
| Date | Event | Price | MLS Number |
|---|---|---|---|
| Apr 1, 2026 | Listed | $614,900 | X12946196 |
| Dec 6, 2022 | Removed | X5753099 | |
| Sep 6, 2022 | Listed | $719,888 | X5753099 |
Similar Properties
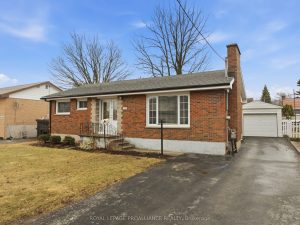
35 King George Square
Oh yes you can. You CAN move into this solid mid-century bungalow in the heart of Belleville. You CAN enjoy […]
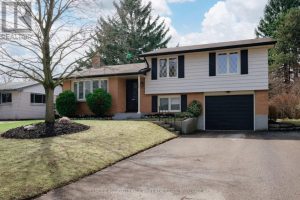
1450 Norman Avenue
Great opportunity to own a family home in the heart of Byron. Located on a quiet street close to parks, […]
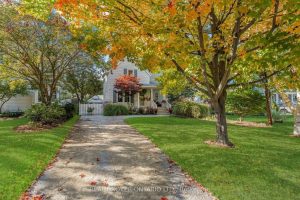
24 Robinson Street S
Welcome to 24 Robinson in Grimsby – a rare opportunity to own a beautifully updated character home with a fully […]
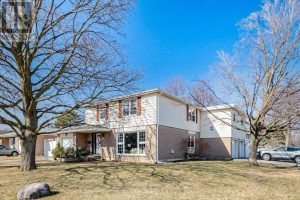
15 Braemar Drive
Three car garage-detached home with addition of 2 car garage & primary bedroom. Concrete walk at side to backyard covered […]
589 Logan Avenue
Live in the heart of Riverdale at 589 Logan Ave. This classic red brick rowhome features an elegant kitchen with […]
7454 Old Church Road
This beautiful 3.7-acre property offers space, flexibility, and great potential for extended families or additional income. The main home is […]