12 Neville Crescent
Description
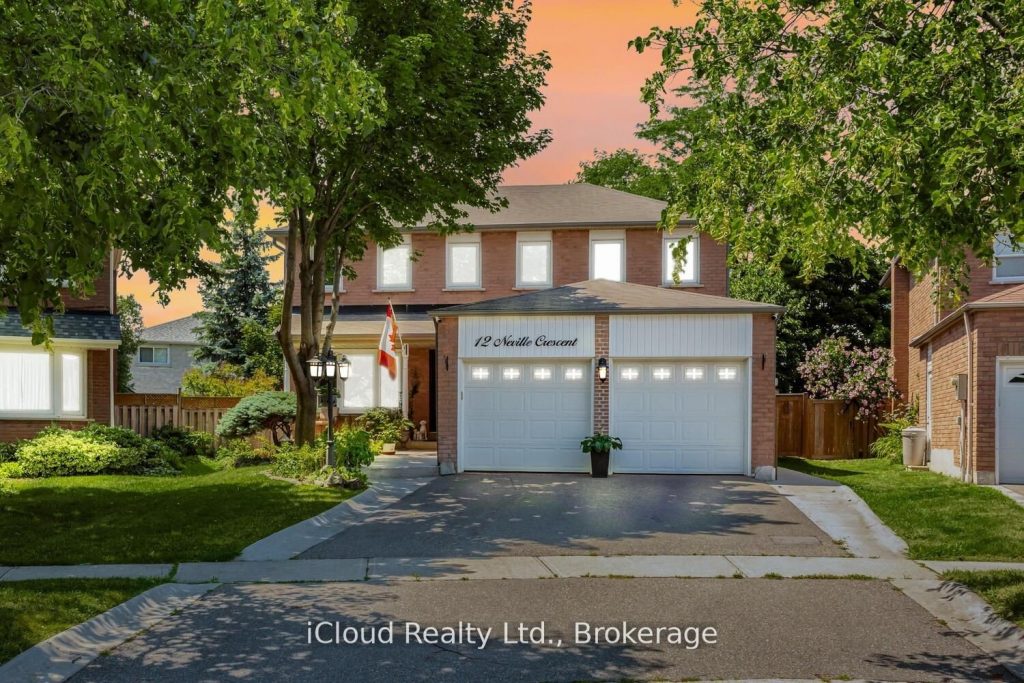
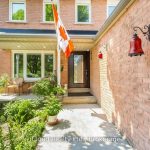
WELCOME TO 12 NEVILLE CRES! THIS *2800* SQUARE FEET(ABOVE GRADE) HOME IS LOCATED IN A MOST CENTRALIZED AREA OF WESTGATE. THIS 4 BEDROOM 4 BATH DOUBLE CAR GARAGE FEATURES A LARGE PIE SHAPE YARD. THE MAIN FLOOR HAS A LARGE EATIN KITCHEN WITH FRENCH DOORS WALKOUT TO THE YARD, SEPARATE FAMILY, LIVING AND DINING ROOMS. LAUNDRY WITH ACCESS TO THE GARAGE. HARDWOOD AND CERAMICS THROUGHOUT. THE UPPER FLOOR FEATURES A PRIMART BEDROOM WITH WALKIN CLOSET, ENSUITE AND A SITTING AREA SEPERATED FROM THE OTHER 3 BEDROOMS. ALL BEDROOMS ARE A GOOD SIZE. ALL WITH HARDWOOD FLOORS. THE BASEMENT FLOORS ARE PATTERNED CONCRETE WITHA LARGE RECROOM WITH WETBAR, KITCHEN AND OFFICE SPACE WHICH CAN BE USED AS A INLAW SUITE AND PLENTY OF STORAGE WHICH CAN BE FINISHED AS A SECOND BEDROOM. LOCATED CLOSE TO SCHOOLS, HOSPITAL, PUBLIC TRANSPORTATION AND SHOPPING!
Property Details
Rooms
Kitchen
Family Room
Dining Room
Living Room
Laundry
Primary Bedroom
Bedroom 2
Bedroom 3
Bedroom 4
Recreation
Kitchen
Office
Characteristics
Property
Inside
Building
Suite
Parking
Fees
Utilities
Land
Sale History
| Date | Event | Price | MLS Number |
|---|---|---|---|
| Jan 19, 2026 | Listed | $1,250,000 | W12709144 |
| Nov 30, 2025 | Removed | W12365390 | |
| Aug 26, 2025 | Listed | $1,290,000 | W12365390 |
| Aug 21, 2025 | Removed | W12316806 | |
| Jul 31, 2025 | Listed | $1,290,000 | W12316806 |
Similar Properties
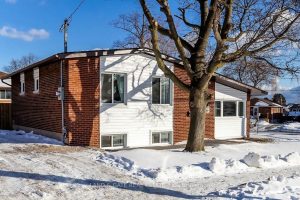
1377 Cedar Street
Welcome to 1377 Cedar St! A beautifully recently renovated 3-level side split, finished top to bottom with no detail overlooked. […]
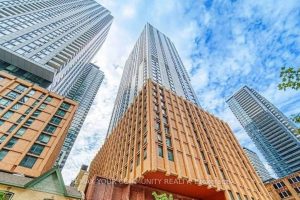
4727 – 28 Widmer Street
This exceptional Toronto Condo offers an highest level of luxury and sophistication! With breathtaking views of the Toronto skyline, it’s […]
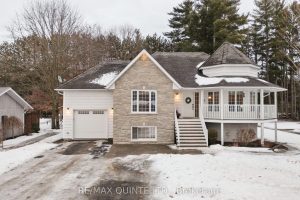
40 Charles Court
Steps from Stoco Lake! This raised bungalow offers the perfect blend of comfort, functionality, and outdoor living – all on […]
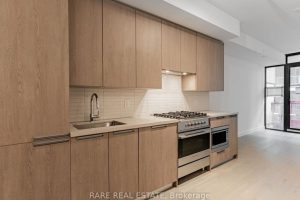
505 – 160 Kingsway Crescent
Kingsway Crescent, An Entirely New Masterpiece In The Heart Of Etobicoke! Spacious, 1+Den Condo. Sophisticated Interiors W/ 9-Foot Smooth Ceilings, […]
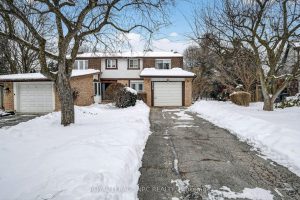
6819 Segovia Road
Welcome to 6819 Segovia Rd, ideally located in the heart of Mississauga. This well-maintained two-storey semi-detached home sits on a […]
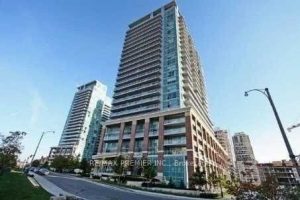
1009 – 100 Western Battery Road
Absolutely Stunning Open Concept, Studio In The Desirable Liberty Village! Beautiful Unobstructed Northern View With A Large Balcony, Enjoy this […]