1111 Deer Run
Description
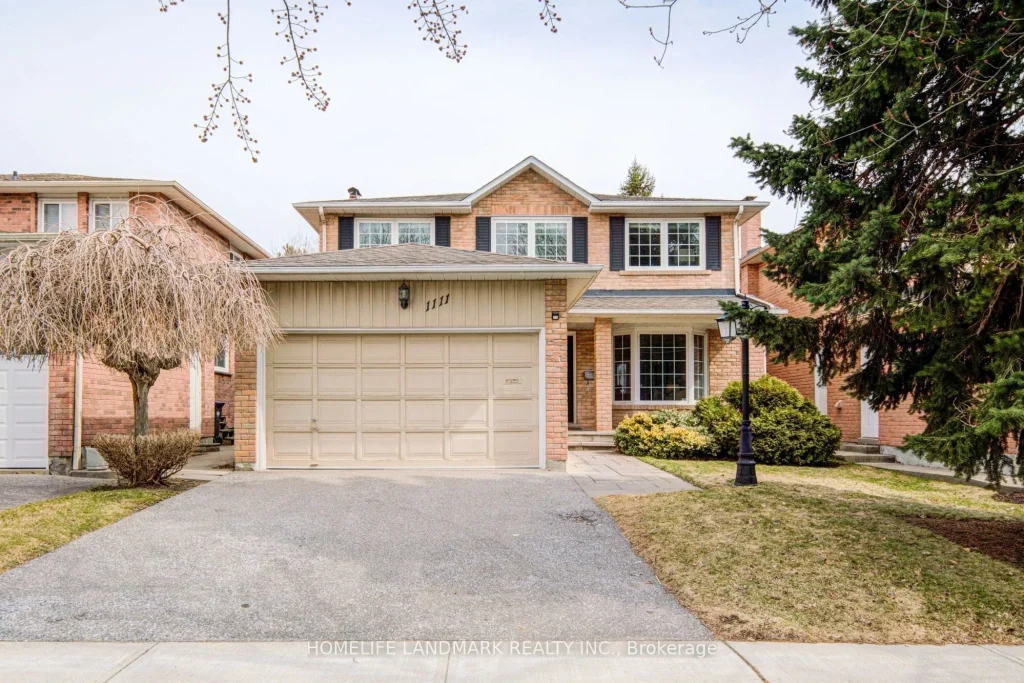
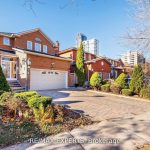
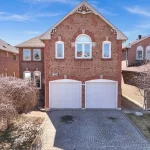
Welcome to 1111 Deer Run!Nestled in the highly desirable Deer Run neighbourhood, this beautifully maintained home has been lovingly cared for and is truly immaculate from top to bottom. Situated on a premium ravine lot, this residence offers 4+2 generously sized bedrooms, 4 bathrooms, and parking for up to 6 vehicles.Freshly painted throughout (2026), the home features a brand new kitchen with modern cabinetry and quartz countertops (2026). A stunning open staircase leads to the upper level, where you will find a luxurious primary bedroom complete with a spa-inspired ensuite. Three bathrooms have been fully renovated with new mirrors and finishes (2026).The finished basement includes a versatile in-law suite with a kitchen, two bedrooms, a 3-piece bathroom, a storage room, and a wet bar, with potential for a separate entrance.Ideally located within walking distance to parks, tennis courts, and an elementary school, and just minutes to Highway 403, GO Transit, Square One, restaurants, grocery stores, and more.Don’t miss this exceptional opportunity book your showing today!
Property Details
Characteristics
Property
Inside
Building
Suite
Parking
Fees
Land
Sale History
| Date | Event | Price | MLS Number |
|---|---|---|---|
| Mar 31, 2026 | Listed | $1,388,000 | W12938010 |
Similar Properties
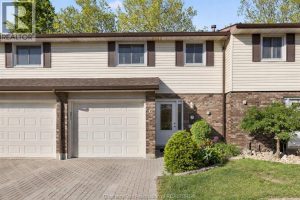
6 – 393 Baldoon Road
Welcome to this bright and updated townhouse-style condo, move-in ready and offering great value. Located in a family-friendly community, this […]
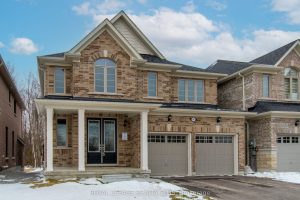
147 Dovedale Drive
Welcome Home to Keswicks Newest Development! Built by Renowned GTA Builder Ballymore Homes, this 4 bedroom Detached Home is Ready […]
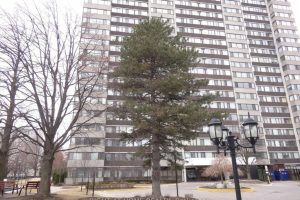
704 – 80 Antibes Drive
*Exceptional Value * Spotless & Spacious Home in this High Quality Building * Awesome Antibes Neighbourhood – this Area Has […]
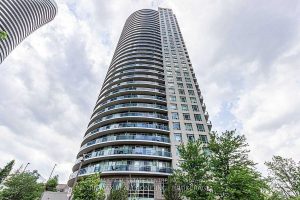
1409 – 80 Absolute Avenue
Beautiful corner unit featuring 2 bedrooms, 2 full bathrooms, offering over 870 sq. ft. of bright, open-concept living. This well-maintained […]
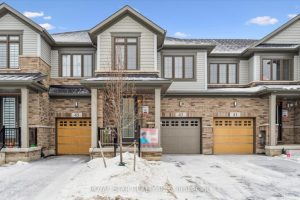
43 Blacklock Street
Stunning Freehold 2-Storey Townhouse In Desirable Cambridge! This Move-In-Ready Home Features 9-Foot Ceilings On The Main Floor, And A Bright, […]
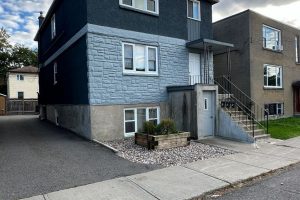
214 Carillon Street
Discover this well-maintained triplex at 214 Carillon Street., ideally situated in Vanier. Each of the three units boasts two spacious […]