2001 – 665 Bathgate Drive
Description
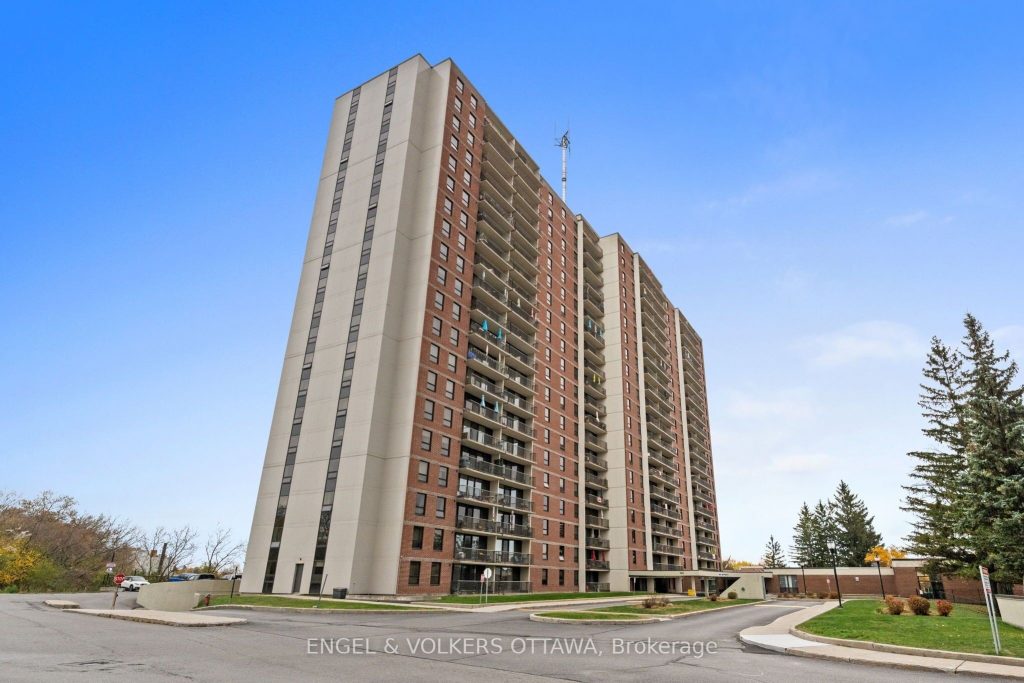
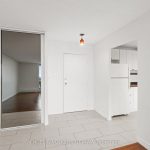
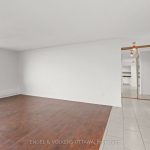
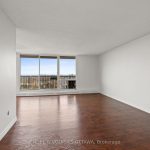
Set high above the city skyline, this beautifully updated two-bedroom residence offers bright, contemporary living with panoramic views stretching across Ottawa’s treetops and skyline. With over 900 square feet of well-planned space, this unit features fresh paint and an abundance of natural light, providing a clean slate for your design. The welcoming entryway opens to a spacious living and dining area, where wide-plank hardwood flooring and crisp white walls create a refined, airy atmosphere. Expansive windows and sliding glass doors flood the space with light, leading to a private balcony that’s perfect for morning coffee or evening relaxation while enjoying sweeping views from the 20th floor. The kitchen features white shaker cabinetry, dark countertops, a glass tile backsplash, and ample counter space, making meal preparation easy and efficient. The primary bedroom features large windows and a walk-in closet, while the second bedroom has a spacious closet with full-length mirrors. Both have easy access to the 4-piece bathroom, complete with a tiled shower-tub combination, a contemporary vanity, and an illuminated mirror. This home offers access to a full suite of amenities, including an indoor pool, sauna, party room, exercise facilities, and a shared laundry room. Conveniently positioned near the Montfort Hospital, St. Laurent Shopping Centre, La Cité Collegiale, and the NRC campus, this address provides easy access to the Blair LRT station and nearby recreation paths along Aviation Parkway. Whether you’re downsizing or a professional looking to get into the real estate market, this apartment checks all the boxes!
Property Details
Rooms
Kitchen
Living Room
Dining Room
Primary Bedroom
Other
Bedroom 2
Bathroom
Characteristics
Property
Inside
Building
Suite
Parking
Fees
Land
Sale History
| Date | Event | Price | MLS Number |
|---|---|---|---|
| Jan 20, 2026 | Listed | $269,900 | X12712728 |
| Dec 19, 2025 | Removed | X12532792 | |
| Nov 11, 2025 | Listed | $285,000 | X12532792 |
Similar Properties
8656 Esquesing Line
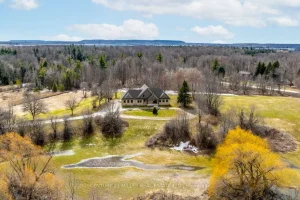
Welcome to 8656 Esquesing Line, a custom-built country estate on a beautiful 7.5-acre property just minutes from Milton, Highway 401, […]
1019 Driftwood Crescent
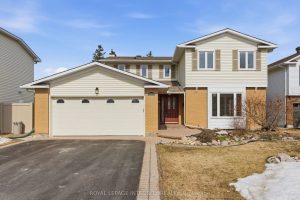
**OPEN HOUSE – SATURDAY 4TH & SUNDAY 5TH/ 2-4PM** This beautifully maintained 4-bedroom, 2.5-bathroom home offers the perfect setting for […]
205 Vauxhall Drive
Exceptional investment opportunity in the desirable Dorset Park community, ideallylocated near Birchmount & Ellesmere. Offered at under $600 per square […]
3301 – 180 University Avenue
A truly one-of-a-kind, fully reimagined luxury residence in the prestigious Shangri-La Hotel Residences, offering breathtaking southwest views of the city […]
7251 Silver Creek Circle
“Welcome to Silver Leaf Estates-where elegance meets everyday living in one of southwest London’s most desirable communities. Perfectly positioned with […]
316 Chancellor Drive
*Wow!*Detached Large Generational 2 Family Home Nestled In Family Friendly Neighbourhood of East Woodbridge*This Home Has Many original Features, However […]