31 Palmerston Gardens
Description
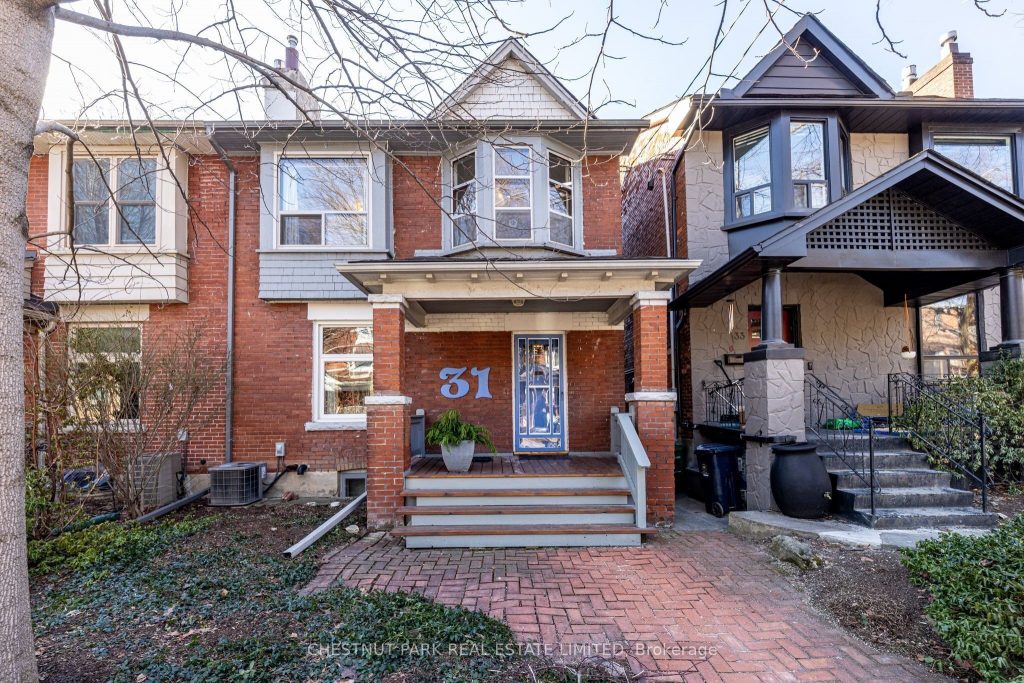
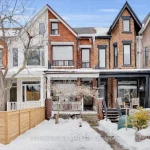
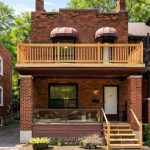
Set on what is widely regarded as the best street in Seaton Village, this classic red brick century home sits on a rare and desirable 24.5-foot-wide lot beneath a canopy of mature trees on quiet, one-way Palmerston Gardens. It’s a street defined by its strong sense of community, where neighbours know each other and take pride in where they live.The location is exceptional: just steps to Bloor Street and its vibrant mix of cafés, restaurants, shops, and everyday essentials, with easy access downtown by bike or transit. Parks, coveted schools, and community amenities are all close at hand, including Vermont Square Park at the end of the street – a natural extension of the neighbourhood and a gathering place year-round.The home offers timeless red brick curb appeal and presents a compelling opportunity for those looking to renovate or reimagine, with strong fundamentals already in place. Inside, the layout is generous and functional, with four bedrooms, while a rear kitchen extension opens up the main floor and creates a natural hub of the home, complete with main floor laundry. The southern exposure brings in beautiful natural light throughout the day, enhancing the sense of space and potential. A rare opportunity to secure a wide lot on a premier street-offering character, community, and meaningful upside in one of Toronto’s most sought-after neighbourhoods.
Property Details
Rooms
Foyer Main
Living Room Main
Dining Room Main
Kitchen Main
Primary Bedroom Second
Bedroom 2 Second
Bedroom 3 Second
Bedroom 4 Second
Laundry Main
Characteristics
Property
Inside
Building
Parking
Fees
Land
Sale History
| Date | Event | Price | MLS Number |
|---|---|---|---|
| Mar 30, 2026 | Listed | $1,679,000 | C12937424 |
Similar Properties
1102 – 237 Oak Street W
Welcome to your maintenance-free living in the heart of picturesque Gananoque – the perfect blend of comfort, convenience, and low-stress […]
717 – 308 Jarvis Street
BRAND NEW FROM BUILDER – GST REBATE FOR ELIGIBLE PURCHASERS. JAC condo is perfectly situated at Jarvis and Carlton. This […]
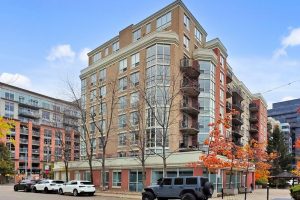
521 – 1000 King Street W
Live in the heart of King West with this incredible, renovated suite offering over 900 sq.ft. of stylish downtown living! […]
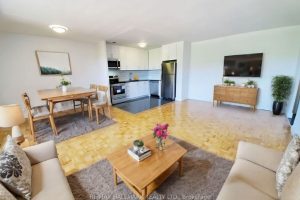
517 – 10 Garfella Drive S
This Renovated 550 Sq Ft One-Bedroom Suite offers a modern kitchen featuring chrome accents, quartz countertop, new stainless steel double […]
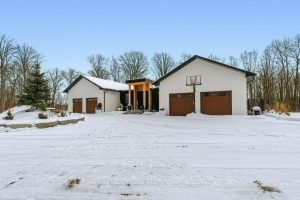
295 Allen Road
Welcome to The Forest Home! Live inside a painting with the changing seasons. A breathtaking custom estate nestled on 6.39 […]
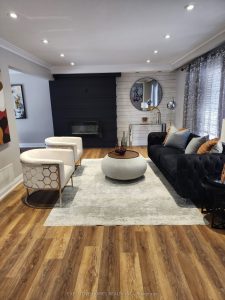
37 Marcella Street
Welcome to this spacious 4-bedroom, 5-washroom family home! Conveniently located close to shopping, schools, and public transit. The south-facing dining […]