2172 Laval Street
Description
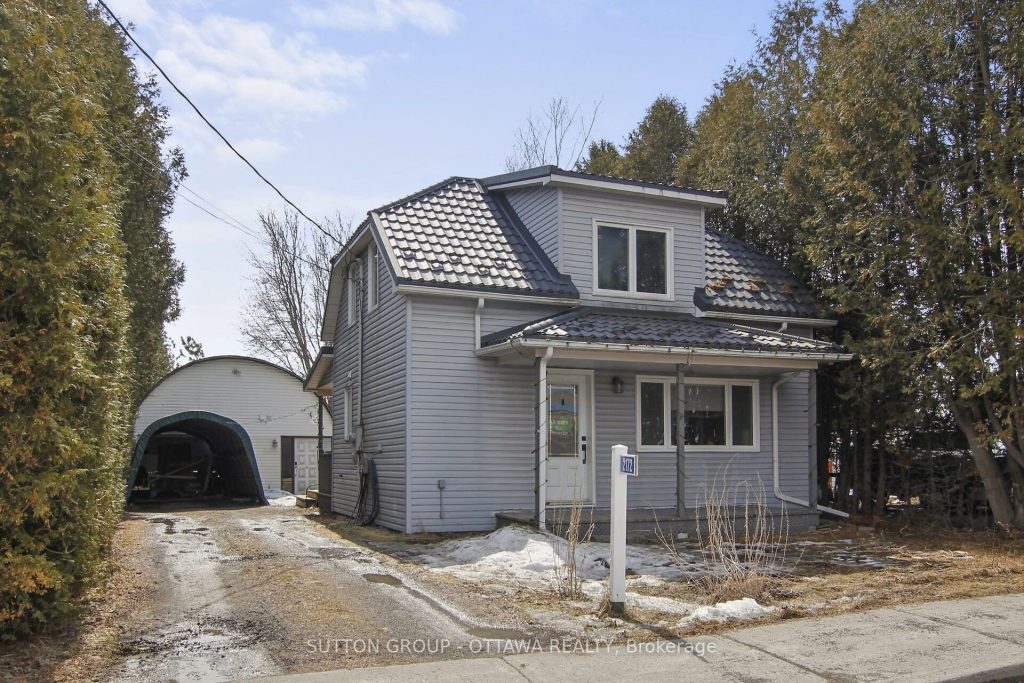
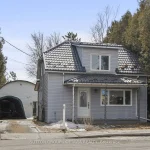
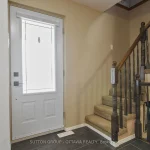
Comfortable, updated two-storey home with a hobbyist’s dream space! Set on a deep lot, this charming two-bedroom home is carpet free on both levels and offers standout features for anyone needing a serious workshop. The main floor features a bright kitchen with shaker-style cabinetry, granite countertops, and a dedicated prep area with a wood countertop and secondary sink. A welcoming family room and versatile dining area with patio doors lead to the deck and backyard. A convenient side entrance and fully updated bathroom complete the main level. Upstairs, you’ll find a large primary bedroom, a good-sized second bedroom, and a cozy nook offering additional flexible space. Other major recent updates include a metal roof on the house, natural gas furnace, and owned hot water tank, plus spray foam insulation and 100-amp service added to the heated garage/workshop (approx. 21′ x 23′), with a waterproofing system in part of the basement, backed by a lifetime warranty for peace of mind. Ideally located just steps from the community centre, park, splash pad, skatepark, restaurants, and other local amenities, this home is serviced by municipal water. Welcome home!
Property Details
Rooms
Kitchen Main
Breakfast Main
Living Room Main
Dining Room Main
Primary Bedroom Second
Bedroom 2 Second
Other Second
Characteristics
Property
Inside
Building
Parking
Fees
Land
Sale History
| Date | Event | Price | MLS Number |
|---|---|---|---|
| Apr 01, 2026 | Listed | $399,900 | X12947052 |
Similar Properties
206 – 48 Maple Avenue
Not your typical condo – this two-level Orchid Model, offers a layout that truly feels like a home. The main […]
203 – 1460 Bishops Gate
EXPERIENCE CONDO ELEVATED LIVING IN THE PRESTIGIOUS GLEN ABBEY , IN A RARELY OFFERED LAYOUT where modern luxury, thoughtful design, […]
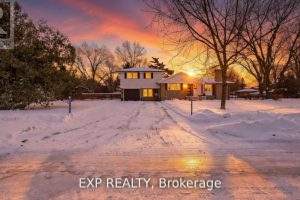
678 Lauderdale Avenue
Welcome to one of the most desirable and prestigious neighborhood in Northridge, London North. Every inch of this home has […]
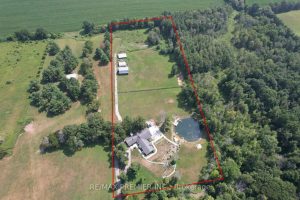
253 Morning Side Road
An exceptional opportunity to invest in the future with this rare 10 acre parcel located in a prime growth corridor […]
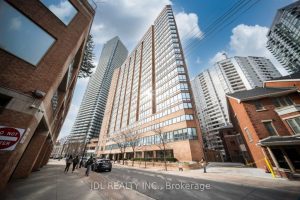
713 – 1055 Bay Street
Welcome To The Famous POLO CLUB At Bay St, This Well-Maintained Suite With A Versatile Den That Can Easily Function […]
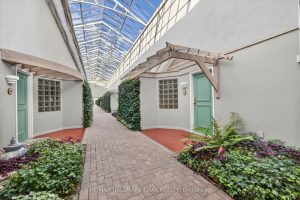
40 – 77 Mill Street E
Quiet and sought after, this Condo location can’t be beat! Walk to a full array of amenities at Mill St […]