55 – 211 Pine Valley Drive
Description
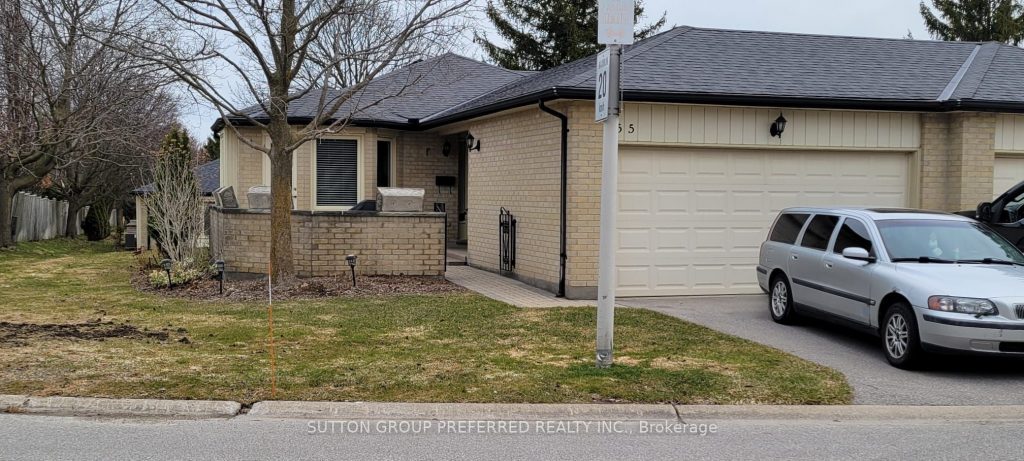
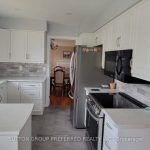
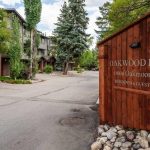
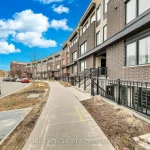
Space, space, space! Welcome home to 55 Pine Valley Drive, a large and beautiful end unit in a quiet adult neighbourhood. This gem offers a two-car garage and all the storage space you’ll ever need. The main floor boasts wide-plank hardwood floors, two bedrooms, and two full bathrooms. The large master bedroom offers ample closet space, while the master bath has a skylight, plenty of storage for towels and toiletries, and a tub for those who enjoy a long soak. There is also a second full bath with a shower on the main floor. The recently upgraded kitchen has a wealth of well-designed cupboard space, is bright and clean, with soft-closing cabinets and appliances that include a built-in dishwasher and microwave. The cheerful breakfast nook looks out on the patio area, which enjoys western exposure. The kitchen leads to a spacious living/dining area with a gas fireplace that provides a cozy atmosphere. The full-sized basement is partially finished with a rumpus room, bedroom with a large closet, and a full bathroom with a shower stall. There is also a huge linen/storage closet, laundry area with a sink, and plenty of space left over to use for storage or further development. Mobility issues? The new stair lift will move you up and down safely. Make an appointment to view this immaculate beauty today! With all it has to offer, this property is a remarkable value.
Property Details
Rooms
Kitchen Main
Living Room Main
Bedroom Main
Bedroom Main
Recreation Lower
Bedroom Lower
Laundry Lower
Utility Room Lower
Characteristics
Property
Inside
Building
Parking
Fees
Land
Similar Properties
604 – 2 Teagarden Court
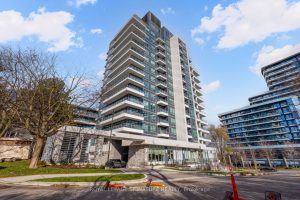
If Bayview and Sheppard is your neighbourhood, it does not get better than 2 Teagarden.Spacious 1-Bedroom Suite, Experience elevated living […]
9 Sanderson Drive
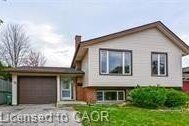
What a great opportunity for homeowners looking to benefit from the additional mortgage support, smart investors, or multigenerational families looking […]
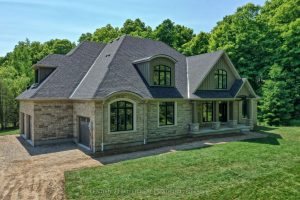
4512 Concession 11 Road
Nestled in the picturesque Puslinch community on a pristine country road, this immaculate custom home offers refined traditional elegance with […]
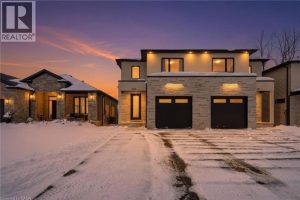
160 Concession Street West
Welcome home to this warm and inviting, beautifully updated two-storey semi in the heart of Tillsonburg—where small-town charm and modern […]
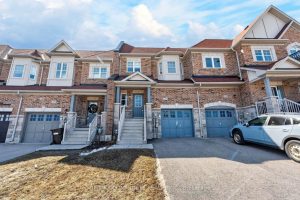
1228 Peelar Crescent
Welcome to this beautiful 3-bedroom home featuring a functional open-concept layout designed for today’s lifestyle. The upgraded kitchen showcases quartz […]
315 – 1200 Don Mills Road
Beautiful two-bedroom, two-bathroom condominium in the highly sought-after Windfield Terrace, located in the desirable Don Mills and Lawrence neighbourhood. This […]