590 Talbot Court
Description
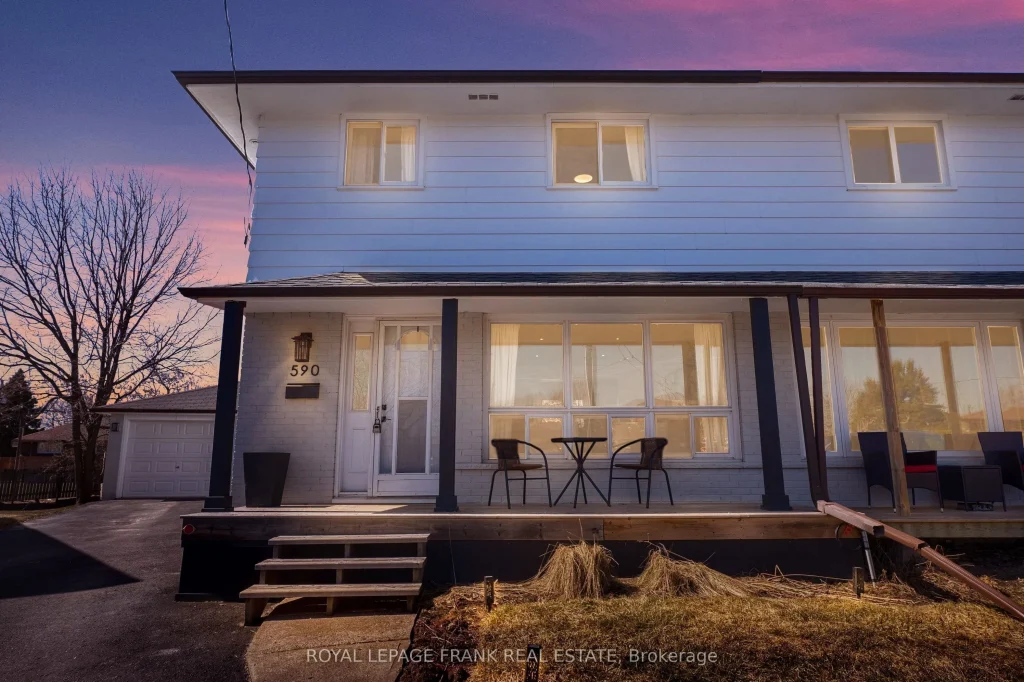
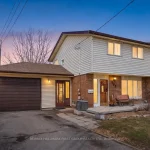
Your private backyard escape awaits, set on a quiet, family-friendly court with a double detached garage, parking for up to 6 vehicles, in-law suite potential, and a scenic creekside setting. Backing onto protected Natural Heritage lands, this property offers a rare blend of privacy, space, and lifestyle. The beautifully maintained, pie-shaped lot features lush gardens with roses, lilies, hostas, and ornamental grasses, creating a serene outdoor retreat. Enjoy morning coffee to the sound of the creek or unwind under the gazebo on warm summer evenings. A spacious patio provides the perfect setting for entertaining. The double detached garage is a standout, ideal for contractors, mechanics, or anyone needing exceptional workspace and storage, with convenient side access to the yard. Over 1,200 sq. ft. of above-grade living space, plus a finished basement. The home offers a bright, functional layout with spacious principal rooms, an eat-in kitchen, and a combined living/dining area. Sun-filled, spacious bedrooms are wrapped in the warmth of newly installed carpet (2026), complemented by fresh paint, updated lighting, and a renovated second-floor bathroom. The finished basement with a separate side entrance offers excellent in-law or income potential, complete with its own kitchen, living area, bedroom, and full 4-piece bathroom. Updated roof shingles (2023) add to the home’s value and peace of mind. Ideally located just steps to Oshawa Centre and transit, with easy access to Hwy 401 and 407. Close to Lakeridge Health, parks, schools, Costco, Walmart, Durham College, and Trent University. This one is special-don’t miss it.
Property Details
Rooms
Foyer Main
Kitchen Main
Dining Room Main
Primary Bedroom Second
Bedroom 2 Second
Bedroom 3 Second
Kitchen Lower
Recreation Lower
Bedroom Lower
Laundry Lower
Characteristics
Property
Inside
Building
Suite
Parking
Fees
Land
Sale History
| Date | Event | Price | MLS Number |
|---|---|---|---|
| Apr 1, 2026 | Listed | $599,900 | E12942456 |
| Sep 14, 2016 | Sold | $350,000 | E3593880 |
| Sep 2, 2016 | Listed | $399,900 | E3593880 |
| Sep 2, 2016 | Removed | E3522099 | |
| Jun 10, 2016 | Listed | $399,900 | E3522099 |
Similar Properties
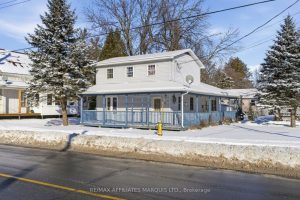
163 Military Road N
Affordable and ideal for a family just starting out, this well-maintained home offers a spacious living room warmed by a […]
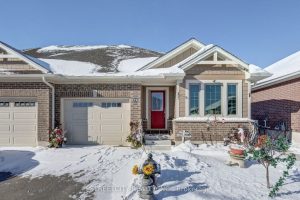
72 Ashberry Place
Are you searching for stylish main-floor living or a beautifully designed four-bedroom, two-bathroom semi-detached family home in the desirable Mitchell […]
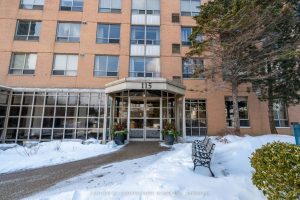
2805 – 115 Omni Drive
This bright, well-maintained condo offers a practical layout with comfortable living spaces and a clean, timeless feel throughout. The entry […]
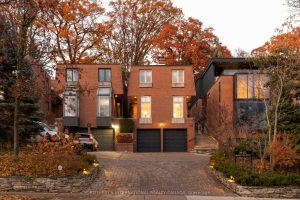
103 Russell Hill Road
This refined city abode, extensively redesigned by the current owners, offers a total of 3800 sq ft of meticulously renovated […]
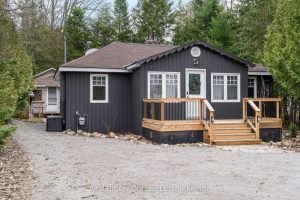
1071 Lawson Road
Motivated Sellers – Don’t Miss This Opportunity! Welcome to the ultimate cottage retreat at 1071 Lawson Road in Woodland Beach. […]
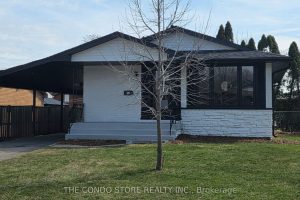
15 Colonial Court
Welcome to this beautifully fully renovated 3+1 bedroom bungalow, perfectly positioned on a premium cul-de-sac lot, offering exceptional privacy and […]