1789 Turnberry Road
Description
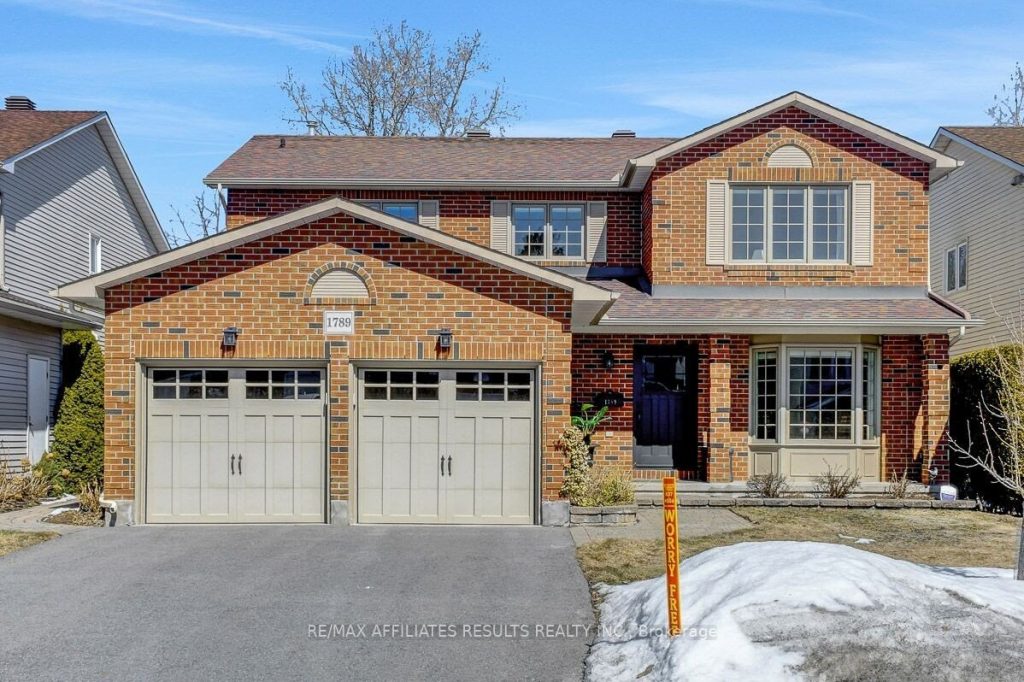
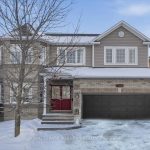
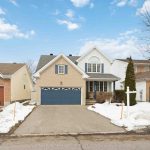
FANTASTIC RAVINE LOCATION! Affords you direct access to miles of walking trails and offers the perfect balance of privacy and nature. Just a short walk to several parks and schools – come and see the everyday convenience this sought after neighbourhood offers. Inside, the home offers generous living space designed for both comfortable family living and effortless entertaining. The main level features rich hardwood flooring, a graceful curved staircase, and elegant French doors opening to a bright living room with a charming bay window. A formal dining room with a large window overlooks the backyard patio and fills the space with natural light. The spacious kitchen is equipped with stainless steel appliances and abundant cabinet storage, and connects to a sunny breakfast area with a skylight and sliding doors leading directly to the expansive interlock patio, perfect for summer grilling and outdoor dining. A welcoming family room provides the ideal place to gather, while main-floor laundry and a convenient powder room add everyday practicality. Upstairs, hardwood flooring continues through the hallway and into the large primary suite, which features a walk-in closet and a beautifully renovated 4-piece ensuite complete with a relaxing soaker tub and glass-enclosed shower. Three additional bedrooms with cozy carpeting share the updated family bathroom finished with elegant tiling, modern fixtures, and stylish countertops. The lower level offers excellent versatility with a large multipurpose room ideal for a home office, hobby space, or recreation area, along with a substantial unfinished area ready for your future vision. Additional updates include new PEX plumbing (2025). Outside, the private backyard is framed by mature hedges and a rear metal fence, creating a peaceful setting for relaxing and enjoying nature or entertaining friends and family. Book your private showing today and discover everything this exceptional Queenswood Heights home has to offer.
Property Details
Rooms
Laundry Main
Family Room Main
Kitchen Main
Breakfast Main
Living Room Main
Dining Room Main
Primary Bedroom Second
Bedroom 2 Second
Bedroom 3 Second
Bedroom 4 Second
Bathroom Second
Bathroom Second
Characteristics
Property
Inside
Building
Parking
Fees
Utilities
Land
Sale History
| Date | Event | Price | MLS Number |
|---|---|---|---|
| Mar 31, 2026 | Listed | $924,900 | X12938698 |
Similar Properties
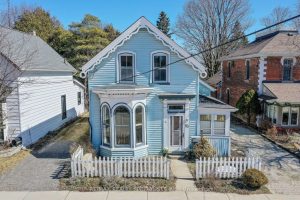
63 Mill Street
Welcome to 63 Mill Street – a charming century home filled with timeless character and warmth, offering a wonderful opportunity […]
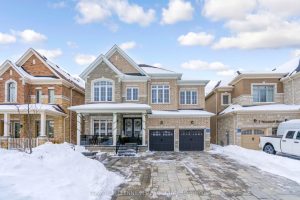
9 Moonstruck Street
Stunning detached home showcasing modern décor and exceptional craftsmanship, ideally located in the heart of Caledon East. Situated on a […]
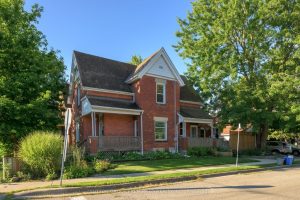
447 Woodman Avenue
OLD EAST BEAUTY! Updated spacious 3 bedroom and 1.5 bathroom 2 storey home. Large eat-in kitchen. Good sized living room. […]
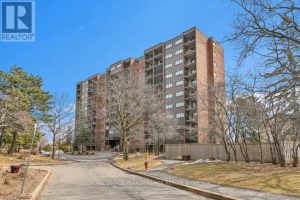
505 – 2650 Southvale Crescent
Rarely offered and truly one-of-a-kind, this exceptional top floor, corner 2 level apartment delivers the feel of a home with […]
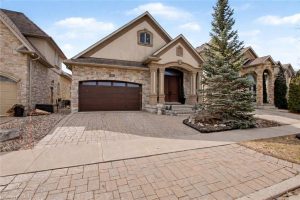
205 Paige Place
Welcome to this exceptional custom-built executive bungalow with over, perfectly positioned on a quiet cul-de-sac overlooking tranquil green space leading […]
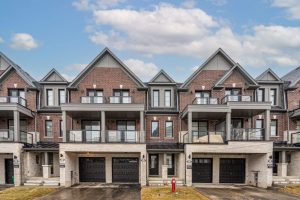
5915 Saigon Street Drive
Your Opportunity to Buy a Brand New Luxury Dual Front Townhouse in the heart of Mississauga. Mins to All Amenities, […]