1144 4th Avenue W N/a
Description
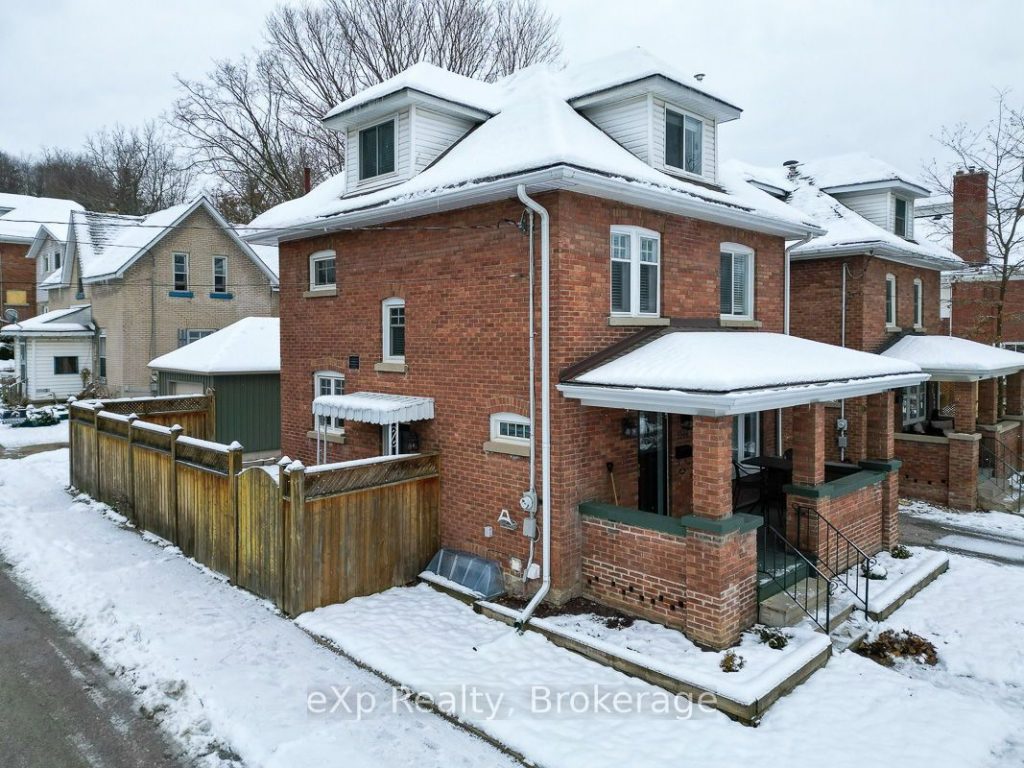
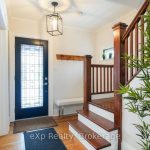
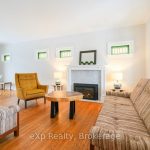
A beautifully updated and well-kept brick home in a convenient location, just a short walk to Kelso Beach and the shops and services of downtown Owen Sound. The welcoming foyer highlights a restored staircase and opens to generous living and dining rooms. This comfortable gathering space features a fireplace, stunning flooring, abundant natural light, and patio doors leading to the backyard. The bright, newly renovated kitchen is fresh and inviting. Upstairs offers three bedrooms and a new four-piece bathroom. The finished attic provides flexible space for a primary bedroom, family room, office, or hobby area. The basement includes a clean, easily accessible laundry area, a two-piece bath, and ample room for storage or future living space. Located on the corner of a small cul-de-sac, the property also offers a fully fenced private backyard and a detached garage. A solid opportunity in a well-established neighbourhood.
Property Details
Rooms
Living Room
Dining Room
Kitchen
Primary Bedroom
Bedroom
Bedroom
Bathroom
Bedroom
Bathroom
Laundry
Characteristics
Property
Inside
Building
Parking
Fees
Land
Sale History
| Date | Event | Price | MLS Number |
|---|---|---|---|
| Jan 20, 2026 | Listed | $564,900 | X12712098 |
| Jan 19, 2026 | Removed | X12598994 | |
| Dec 3, 2025 | Listed | $579,000 | X12598994 |
Similar Properties
1 – 4297 East Avenue
Located in the heart of Niagara’s renowned wine country, surrounded by lush vineyards and offering quick access to both Lake […]
33 Hickey Lane
Welcome to Modern Lindsay Living! Discover this stunning brand new 3-bedroom, 3-bathroomfreehold townhome in Lindsay’s most sought-after community! Spanning 1,603 […]
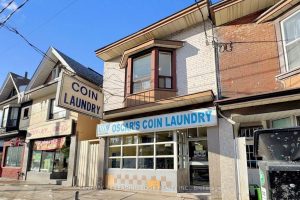
1048 Gerrard Street E
Incredible opportunity to own this turnkey investment in South Riverdale. Building sale includes ownership of coin laundry business; in operation […]
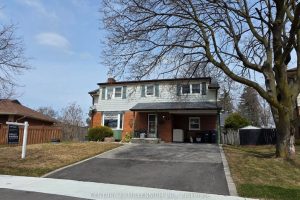
9 Crestview Avenue
Welcome to 9 Crestview Avenue! Located close to Main Street in Downtown Brampton. With parks, paths, schools, public transit and […]
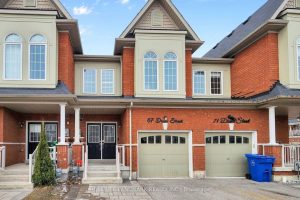
67 Drum Street
Welcome to 67 Drum Street, a beautifully upgraded 3+1 bedroom, 3.5 bathroom townhome nestled in the heart of Stouffville. With […]
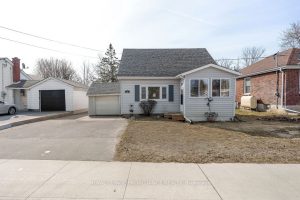
19 Orchard Drive
Welcome to Orchard Drive, an established Belleville neighbourhood known for its quiet setting and everyday convenience. Just minutes to Highway […]