10 Leopard Gate
Description
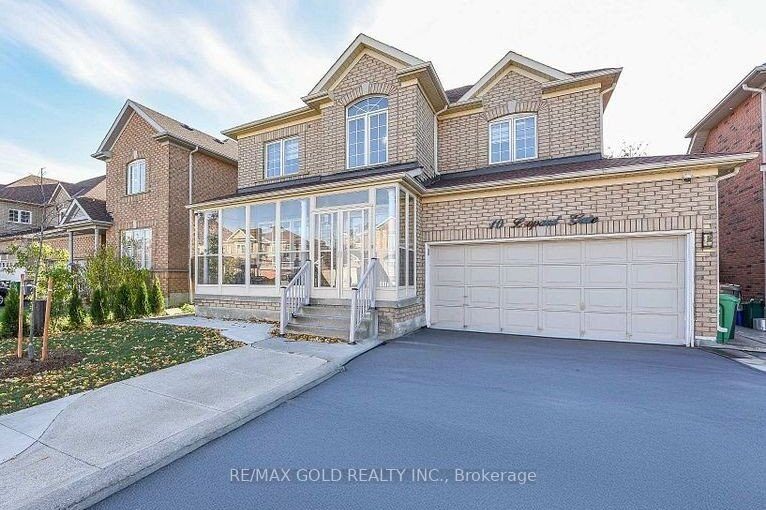
Wow-an absolute showstopper! Welcome to this fully renovated 4+2 bedroom detached home in a prestigious Brampton community, featuring a functional layout with a separate entrance. The home offers separate living, dining, and family rooms with a cozy gas fireplace, a newer upgraded kitchen with stainless steel appliances and bright breakfast area, main-floor laundry, newer washrooms, upgraded light fixtures, fresh paint, and a large extended driveway. The primary bedroom boasts a walk-in closet and a private 5-piece ensuite. Additional highlights include a new furnace and air conditioning, a concrete backyard with storage shed and Japanese pear tree. Ideally located near Hwy 410, Trinity Common Mall, Brampton Civic Hospital, schools, shopping, public transit, and parks-this turnkey home perfectly blends luxury, comfort, and convenience.
Property Details
Characteristics
Property
Inside
Building
Suite
Parking
Fees
Land
Sale History
| Date | Event | Price | MLS Number |
|---|---|---|---|
| Jan 21, 2026 | Listed | $1,139,900 | W12716794 |
| Jan 20, 2026 | Removed | W12514480 | |
| Nov 5, 2025 | Listed | $1,129,000 | W12514480 |
| Apr 25, 2017 | Sold | $929,000 | W3767636 |
| Apr 19, 2017 | Listed | $779,000 | W3767636 |
Similar Properties
105 Wellington Street W
This solid brick bungalow offers a well-maintained interior, thoughtful updates, and excellent flexibility for a variety of living arrangements. The […]
28 Eugene Drive
Southend Freehold Townhome! Enjoy living steps away from the core of south end shopping and entertainment, with quick access transit, […]
3122 Cedar Springs Road
Rare Burlington countryside estate offering nearly 7,500 square feet of finished living space set on 1.95 private acres surrounded by […]
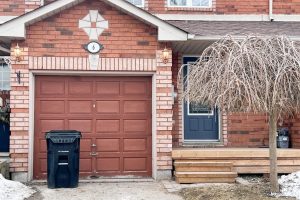
6 Silver Maple Crescent
Welcome to 6 Silver Maple, a fully renovated, move-in-ready gem nestled in the vibrant Holly community of South Barrie! This […]
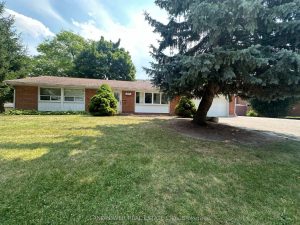
44 Starlight Crescent
Located In The Prestigious Mill Pond Area, With Peaceful Walks In The Naturally Beautiful Neighborhood Along The Pond, Walking Distance […]
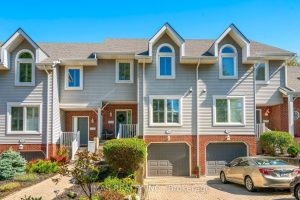
26 – 5 Lakeside Drive
More than a home, this is a lifestyle shaped by ease, privacy, and tranquil waterfront living. Wake to soft lake […]