2158 Fillmore Crescent
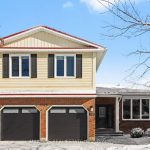
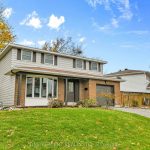
Description
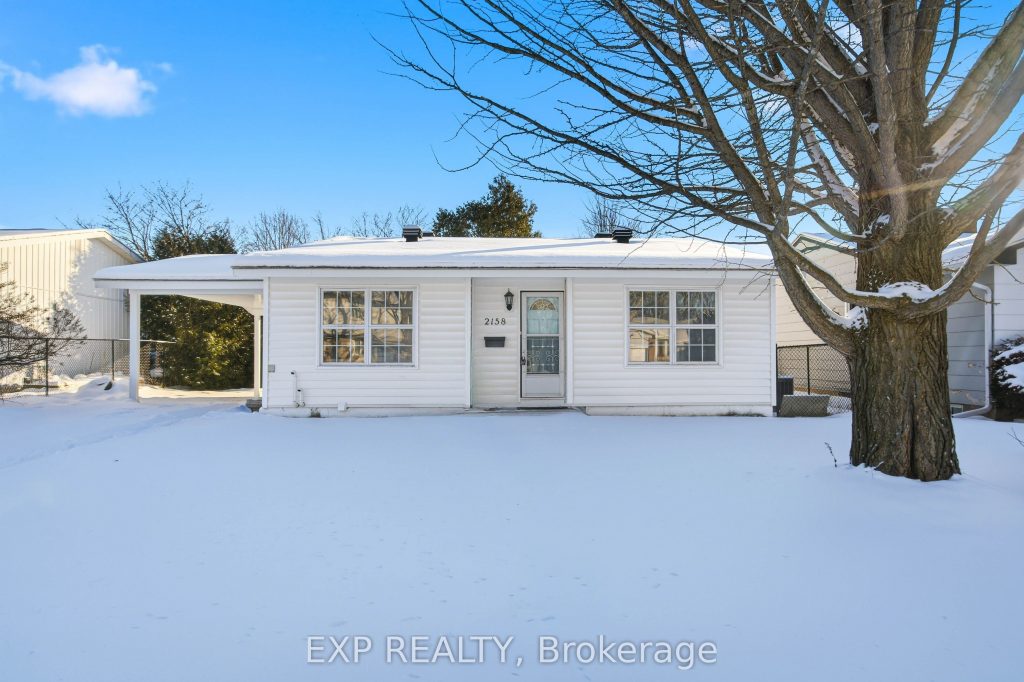
Welcome to 2158 Fillmore Crescent, a fully renovated, move-in-ready detached home located on a quiet crescent in the heart of Beacon Hill North. Fully updated this year from top to bottom, this home offers the look and feel of a brand-new property with modern finishes and quality workmanship throughout. Updates include: 1 new 3 piece bathroom added and city inspected, 1 bathroom renovated, New kitchen, New floors, New baseboard, Panel upgrade, Electrical receptacles and switches upgraded, New doors, New trim, New kitchen with quartz countertops, New dishwasher, New soffit and fascia, New driveway, New light fixtures and pot lights, New paint. The windows are less than five years old along with the furnace, AC, and tankless hot water tank, providing peace of mind for years to come. The unfinished basement presents excellent potential for future development. Ideally situated close to parks, shopping, schools, and public transit, this location offers outstanding convenience. Nearby OC Transpo routes make commuting easy, while families will appreciate proximity to highly regarded schools, including Colonel By Secondary School (IB program), local elementary schools, and French and Catholic options. This is a rare opportunity to own a fully renovated home in a mature, family-friendly neighbourhood, with over 100k in renovations, this home is perfect for those looking for move in ready! 24hrs irrevocable on all offers! Photos 2, 36 & 41 are virtually staged by AI.
Property Details
Rooms
Kitchen Main
Living Room Main
Primary Bedroom Upper
Bedroom Upper
Bedroom Lower
Bedroom Lower
Characteristics
Property
Inside
Building
Parking
Fees
Land
Sale History
| Date | Event | Price | MLS Number |
|---|---|---|---|
| Mar 30, 2026 | Listed | $690,000 | X12935712 |
| Feb 5, 2026 | Removed | X12732140 | |
| Jan 27, 2026 | Listed | $699,999 | X12732140 |
| Jan 27, 2026 | Removed | X12662622 | |
| Jan 5, 2026 | Listed | $717,000 | X12662622 |
| Jul 16, 2025 | Removed | X12271833 | |
| Jul 8, 2025 | Listed | $575,000 | X12271833 |
Similar Properties
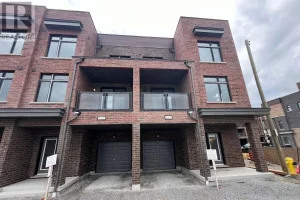
101 – 1865 Pickering Parkway South
Client RemarksWelcome to this Luxury 1-Year-New Large Corner/End Unit Townhome with huge windows on the side street that feels just […]
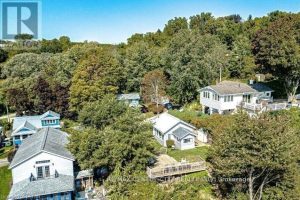
49225 Blair , R. R. 2 Drive
Stunning Lake Erie Retreat!! Welcome to your dream cottage getaway in quaint Port Bruce, featuring breathtaking panoramic views of Lake […]
308 Aubin Street
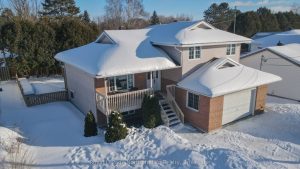
Gorgeous 4 level-split home located in a quiet cul-de-sac in one of the best locations in Sturgeon Falls. Stunning curb […]
1093 South Lake Road
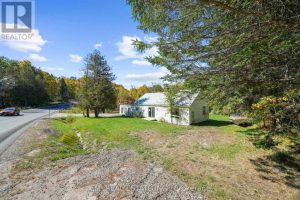
Charming Country Retreat in Minden Hills! Escape to the peace and quiet of country living in this delightful, detached bungalow. […]

1855 Cross Road
A beautiful oak forest and the Canadian Shield highlight this lovely 4.35 acre waterfront lot. This property is located on […]
27 Gremik Crescent
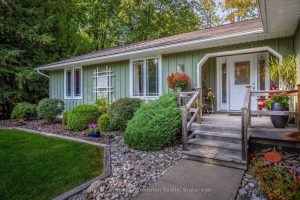
Nestled in a peaceful neighborhood just north of the summer hustle and bustle of downtown Sauble Beach, 27 Gremik Crescent […]