1009 Serpent Mounds Road
Description
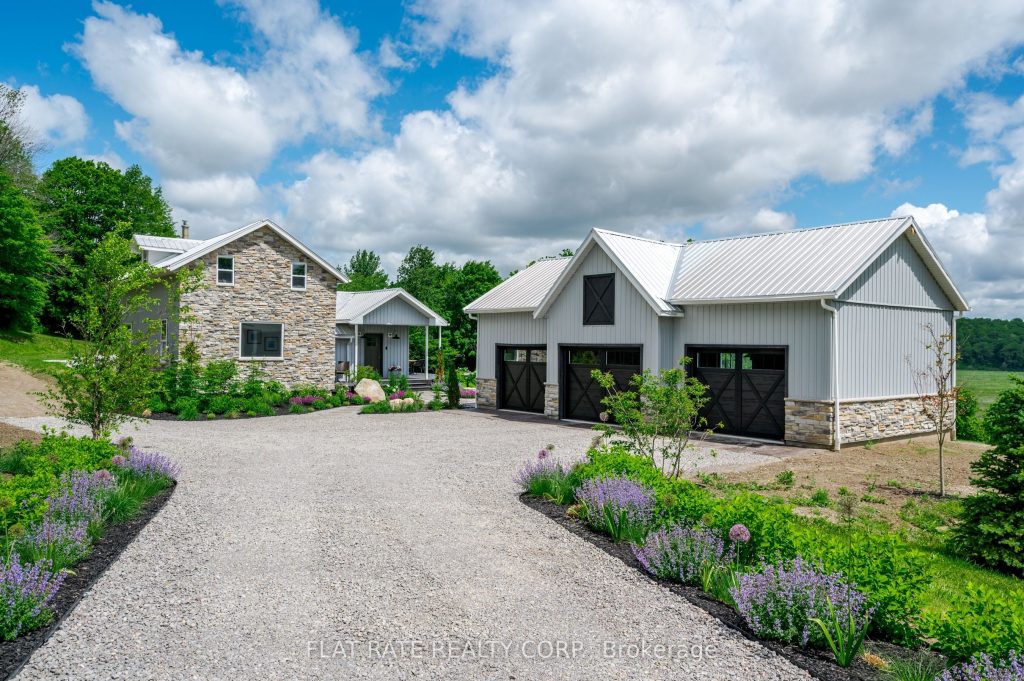
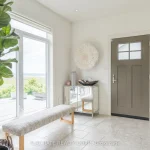
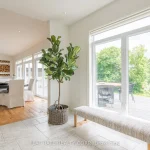
Nestled along the peaceful Indian River, this lovingly designed home, simply put, is absolutely breathtaking. This home welcomes you from the rush of everyday life, a place where mornings start with birdsong and evenings end under starlit skies, while sitting around your custom fire pit area or in the warmth of the hot tub. From the moment you enter the driveway bordered with lavender, it’s clear that this property has been cared for with heart. The gardens are filled with perennials; the mature trees offer shade and shelter, and every corner of the yard invites you to slow down and breathe it all in. Inside, you will instantly feel the warmth of a century farmhouse blended seamlessly with modern elegance. The main living area welcomes you with cathedral ceilings, natural light pouring through a wall of glass doors, and an effortless flow between the gourmet kitchen, dining, and living space filled with warmth from the wood burning fireplace. You will love the privacy of the main level primary bedroom with a pc ensuite and a walkout to deck and hot tub area. The main level also features a den, laundry, bonus room for home office, 3pc washroom and ample storage closets. Upstairs you will find additional guestrooms and a 2pc washroom.1009 Serpent Mounds Road proudly sits on 113 acres just minutes from Keene and a short drive to Peterborough. You will enjoy your privacy with the luxury of amenities within minutes. This remarkable home isn’t just a place to live, it’s a sanctuary where thoughtful design meets timeless beauty. The pride of ownership will transfer beautifully to this home’s new family.
Property Details
Rooms
Family Room Main
Den Main
Dining Room Main
Kitchen Main
Living Room Main
Primary Bedroom Main
Bathroom Main
Bathroom Main
Bedroom 2 Second
Bedroom 3 Second
Bathroom Second
Utility Room Basement
Characteristics
Property
Inside
Building
Parking
Fees
Utilities
Highlights
Land
Sale History
| Date | Event | Price | MLS Number |
|---|---|---|---|
| Mar 31, 2026 | Listed | $1,399,750 | X12938572 |
| Mar 30, 2026 | Removed | X12839438 | |
| Mar 3, 2026 | Listed | $1,499,750 | X12839438 |
| Feb 24, 2026 | Removed | X12691818 | |
| Jan 13, 2026 | Listed | $1,575,000 | X12691818 |
| Jan 8, 2026 | Removed | X12521434 | |
| Nov 7, 2025 | Listed | $1,675,000 | X12521434 |
| Oct 6, 2025 | Removed | X12277451 | |
| Jul 10, 2025 | Listed | $1,799,900 | X12277451 |
| Aug 31, 2022 | Removed | X5647900 | |
| Jun 6, 2022 | Listed | $1,999,000 | X5647900 |
| Aug 31, 2022 | Removed | X6962087 | |
| Jun 6, 2022 | Listed | $1,999,000 | X6962087 |
| Jun 3, 2022 | Removed | X6951654 | |
| Feb 17, 2022 | Listed | $2,199,900 | X6951654 |
| May 12, 2022 | Removed | X5501445 | |
| Feb 15, 2022 | Listed | $2,199,900 | X5501445 |
| Mar 1, 2018 | Sold | $675,000 | X4020702 |
| Jan 3, 2018 | Listed | $699,900 | X4020702 |
| Dec 31, 2017 | Removed | X3974333 | |
| Nov 1, 2017 | Listed | $699,900 | X3974333 |
| Oct 25, 2017 | Removed | X3883553 | |
| Jul 26, 2017 | Listed | $775,000 | X3883553 |
| Jul 31, 2009 | Removed | X6947889 | |
| Jun 8, 2009 | Listed | $219,000 | X6947889 |
| Oct 9, 2008 | Removed | X6947869 | |
| Jul 14, 2008 | Listed | $179,000 | X6947869 |
Similar Properties
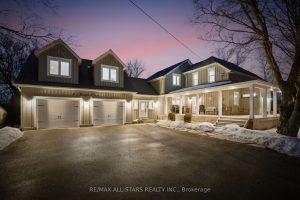
15 Isabella Street
Rare find! Charm & History. Rich in character & thoughtfully updated this circa 1910 residence offers exceptional versatility & space […]
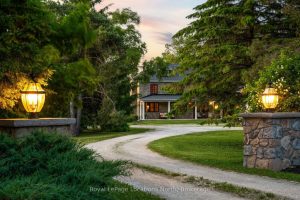
208703 Highway 26 Highway
Welcome to the historic Camperdown Sandhill Estate, a truly unique country retreat set on 2.5 private acres with panoramic views […]

1804 – 218 Queens Quay W
Can peaceful, unobstructed views truly coexist with the energy of a bustling city? It’s rare – but this stunning 18th-floor […]
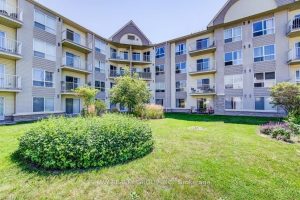
104 – 8 Harris Street
Welcome to effortless downtown living in the heart of historic Galt! This polished and thoughtfully upgraded condominium offers the perfect […]
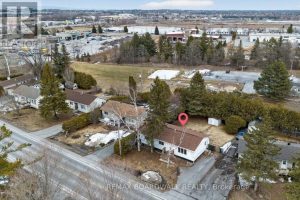
10 Fringewood Drive
This Detached Bungalow is in the Sought after Neighborhood of Stittsville. NO REAR NEIGHBOURS & Mature Treeline Across the Backyard. […]
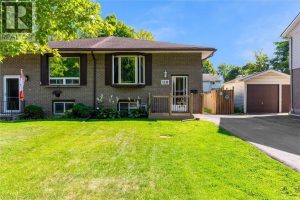
110 Graystone Crescent
Welcome to this charming 3-bedroom, 1.5-bath bungalow in a prime Welland location. Perfectly positioned near shopping, amenities, public transit, and […]