49 Ainslie Hill Crescent
Description
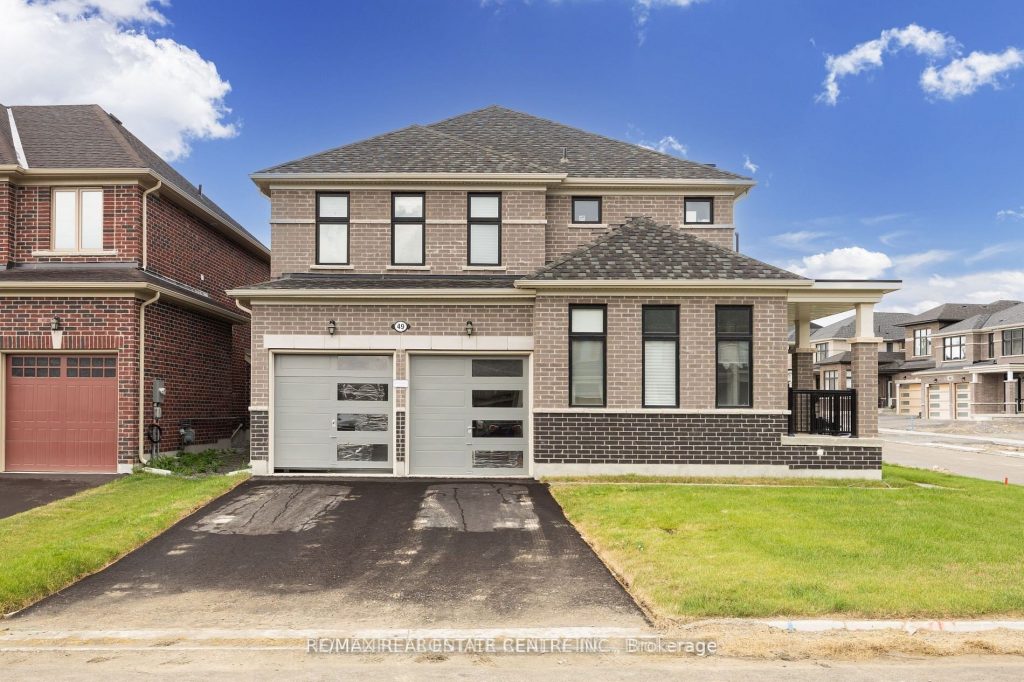
Ideally located on a quiet street in a desirable neighbourhood, this impressive “Summer Trail” model offers approximately 2,560 sq. ft. of thoughtfully designed living space, perfectly suited for modern family living. Upon entry, a bright and inviting foyer sets the tone and leads to a flexible library-ideal for a home office or study. The main floor also includes a dedicated formal dining area, perfect for hosting family gatherings and special occasions. At the centre of the home is a spacious great room that flows effortlessly into the chef-inspired kitchen and sun-filled breakfast area. The kitchen features an oversized island, generous cabinetry, and a functional servery with a walk-in pantry, combining elegance with everyday convenience. The upper level offers a tranquil primary retreat with a spa-like ensuite showcasing double vanities, a deep soaker tub, a separate glass shower, and his-and-hers walk-in closets. Three additional well-sized bedrooms share a stylish main bathroom, providing comfort and space for the entire family.
Property Details
Rooms
Great Room
Dining Room
Breakfast
Kitchen
Laundry
Office
Primary Bedroom
Bedroom 2
Bedroom 3
Bedroom 4
Characteristics
Property
Inside
Building
Parking
Fees
Land
Sale History
| Date | Event | Price | MLS Number |
|---|---|---|---|
| Jan 21, 2026 | Listed | $999,900 | N12717390 |
Similar Properties
898 Eastern Avenue
Fix it up or move right in! This semi-detached home is your chance to live in trendy and family-friendly Leslieville. […]
1006 – 1655 Palmers Sawmill Road
This Expansive 4-bedroom, 2-full bathroom, 1-powder room townhome features a sun-drenched open-concept main floor overlooking the tranquil pedestrian-only promenade. A […]
78 William Street W
HALF AN ACRE IN UPTOWN WATERLOO! Live grand and sever, or develop. Welcome to 78 William St W, a stately […]
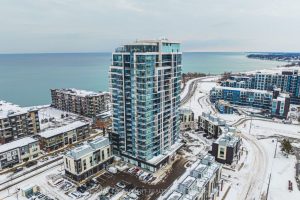
1710 – 385 Winston Road
Enjoy breathtaking views of Lake Ontario and the Niagara Escarpment from this bright, modern condo in a highly desirable waterfront […]
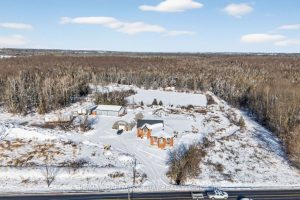
2702 6th Line
Custom Built, Multi-Generational Designed Raised Bungalow With In-Law Suite & Separate Entrance, Nestled on 30 Beautiful Acres Of Private EP […]
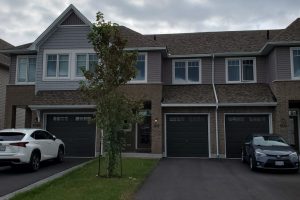
1101 Horizon Drive
Modern comfort meets exceptional value in Woodhaven. This well-maintained 3-bedroom, 2.5-bath townhome offers approximately 1,598 sq ft above grade plus […]