684744 Highway No 2 Highway
Description
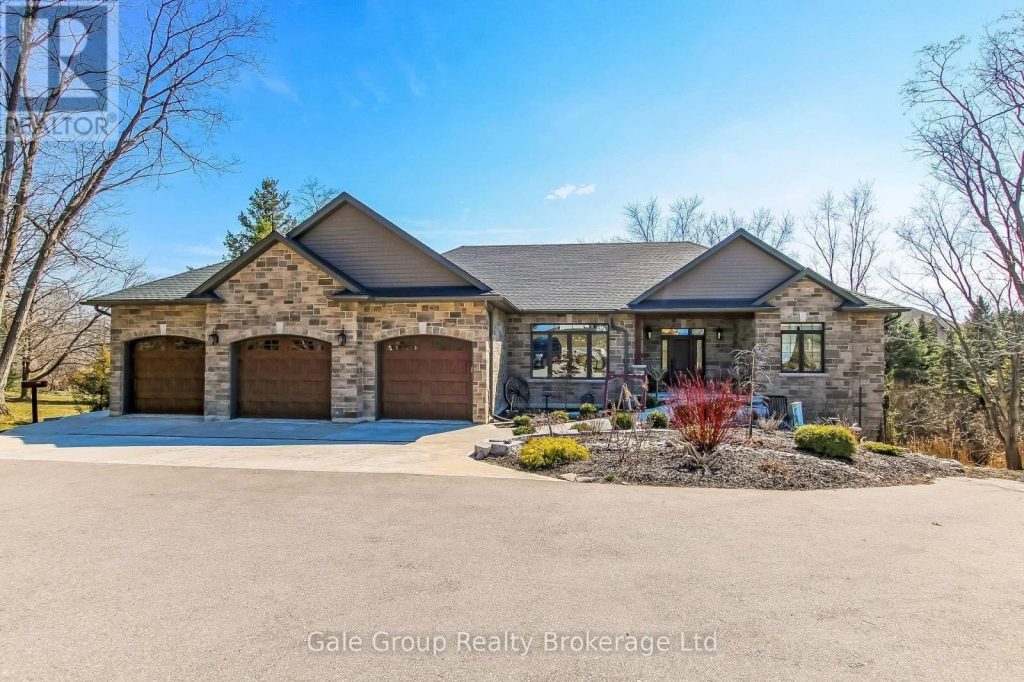
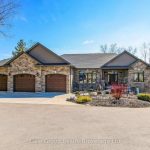
Luxury Meets Legacy – Welcome to your dream home. A meticulously crafted 2021 custom build on over 1.2 acres of picturesque Oxford County countryside. Located just west of Woodstock on Highway 2, this 3+2 bedroom, 3-bathroom estate offers unobstructed views and thoughtful design at every turn. Built for Entertaining & Multi-Generational Living. The open-concept main floor flows seamlessly from the gourmet kitchen, featuring an oversized quartz island, a butler’s pantry, ambient lighting, and hidden storage for folding chairs. The dining area boasts a custom built-in bookshelf adjacent to the stunning living room complete with a vaulted ceiling, floor-to-ceiling windows, and a cozy gas fireplace with a reclaimed wood mantle (sourced from the property). The two-level deck with glass railings preserves your sweeping country views. Here you can practice sunrise yoga, or unwind in the 15-foot Hydropool swim spa, which doubles as a hot tub and training pool with adjustable currents. Thoughtful details throughout the primary suite offers direct deck access and a spa-like ensuite with a separate rain shower and standalone soaking tub. The fully finished basement features radiant heated floors, a second full kitchen for holiday meal prep, and two additional bedrooms-perfect for multi-generational living. Car enthusiasts will love the 3-car garage with a professional mechanic’s lift, central vac, and floor drain. The property is roughed-in for a heated driveway and front walkway, just add the on-demand water heater to say goodbye to snow shovelling. Finally, you and your family may gather around the fire pit, watch the holiday train pass by at the property’s edge, or simply soak in the tranquility of Oxford County. This isn’t just a home, it’s where your family’s next memories are going to be remembered.
Property Details
Rooms
Foyer Main
Great Room Main
Kitchen Main
Dining Room Main
Laundry Main
Primary Bedroom Main
Bathroom Main
Bedroom 2 Main
Bedroom 3 Main
Bathroom Main
Living Room Basement
Dining Room Basement
Characteristics
Property
Inside
Building
Suite
Parking
Fees
Utilities
Land
Sale History
| Date | Event | Price | MLS Number |
|---|---|---|---|
| Apr 01, 2026 | Listed | $1,799,000 | X12943016 |
Similar Properties
1237 Woodview Drive
Roof 2023 (high quality), furnace 2025, Thoroughly Renovated in year 2016 with everything new (new Branded Windows and doors(B2B), 4 […]
19 Earnshaw Drive
***Public Open House Saturday April 4th & Sunday April 5th From 1:00 To 2:00 PM.*** Offers Anytime. Step Into Modern […]
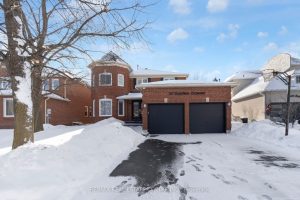
38 Sapphire Crescent
Welcome to 38 Sapphire Cres! Located in the Sought-After Neighbourhood of Heart Lake in Brampton! This Beautifully Designed 2-storey Detached […]
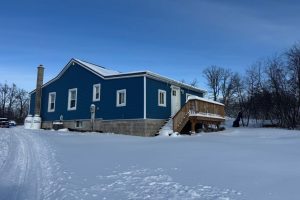
2804 Springbrook Road
Welcome to 2804 Springbrook Rd! This 5 bedroom, 1 bath home in the country sits up on a hill on […]
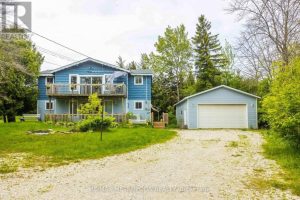
56 Georgian Manor Drive
Welcome to 56 Georgian Manor Drive in beautiful Collingwood an incredible investment opportunity just minutes from Georgian Bay, downtown Collingwood, […]
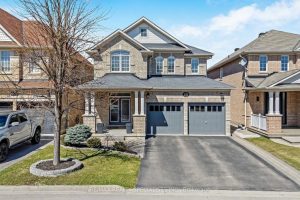
1440 Rolph Terrace
This stunning Country Homes-built residence offers the perfect blend of comfort, style, and family-friendly living. Situated on a quiet, child-friendly […]