582 Lakeview Avenue
Description
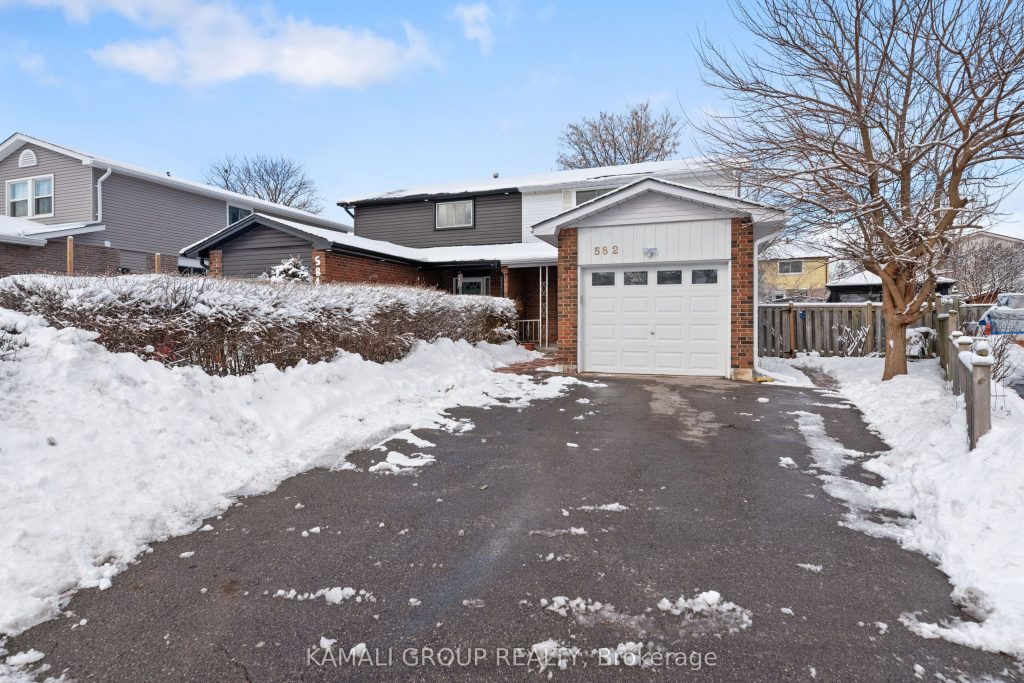
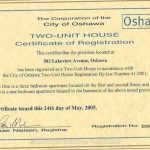
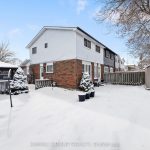
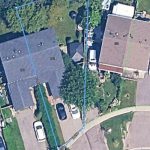
Rare-find!! Pie-Shaped Lot!! ~57ft Wide At Rear! LEGAL BASEMENT APARTMENT (2-Unit House) Registered With The City Of Oshawa!! (Registration #: 200500018) 2 Self-Contained Units, Separate Entrance to Legal Basement Apartment, Pie-Shaped Lot~57Ft Wide At Rear, Over 4,100Sqft Lot, Attached Garage + 2-Car Wide Driveway, Steps To Stone Street Park With Waterfront Trails Of Lake Ontario, Minutes To Oshawa Go-Station, Shopping At Oshawa Centre & Hwy 401
Property Details
Rooms
Living Room
Dining Room
Kitchen
Primary Bedroom
Bedroom 2
Bedroom 3
Living Room
Kitchen
Bedroom
Characteristics
Property
Inside
Building
Suite
Parking
Fees
Land
Sale History
| Date | Event | Price | MLS Number |
|---|---|---|---|
| Jan 20, 2026 | Listed | $499,000 | E12713350 |
| Mar 28, 2022 | Removed | E5508532 | |
| Feb 21, 2022 | Listed | $749,000 | E5508532 |
| Dec 13, 2020 | Sold | $640,000 | E5062104 |
| Dec 10, 2020 | Listed | $499,900 | E5062104 |
Similar Properties
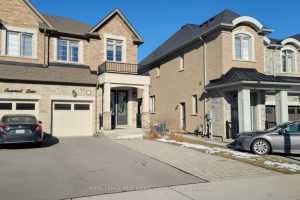
1365 Farmstead Drive
Stunning well kept semi-detached by original Owner. Backing to a park with no house in the back. Fully upgraded Top-to […]
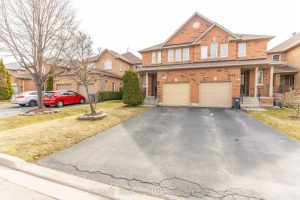
3842 Ridgepoint Way
Welcome to this Modernized Semi-Detached Home located in the Highly Sought-After Community of Lisgar in Mississauga. This Beautifully Updated Residence […]
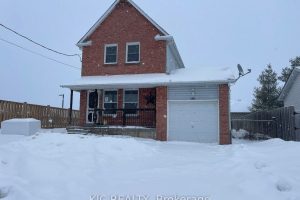
11 Spruce Street
2 bedroom home with Brick Front. Large fenced backyard with garden shed, single attached garage. Easy walking distance to drugstore […]
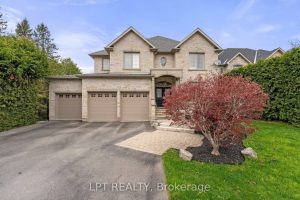
112 Tyler Street
Welcome To 112 Tyler St. Offering Privacy And Accessibility In A Sought-After Neighbourhood In The Heart Of Aurora. This 2-Storey […]
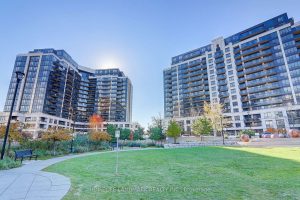
716 – 1070 Sheppard Avenue W
Nestled in the vibrant heart of North York, this bright and spacious one-bedroom residence at 1070 Sheppard Avenue West offers […]
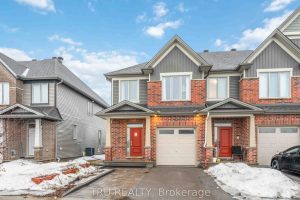
4031 Kelly Farm Drive
Welcome to 4031 Kelly Farm Drive, Ottawa-a beautiful END -unit Gala model by Tartan Homes offering over 2,500 sq ft […]