4031 Kelly Farm Drive
Description
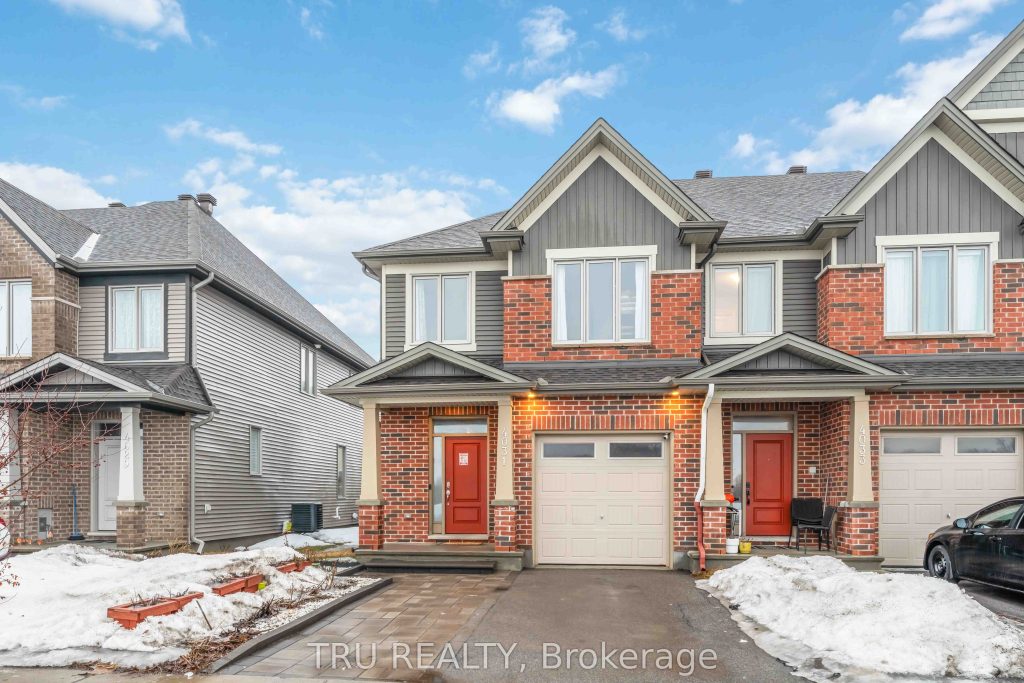
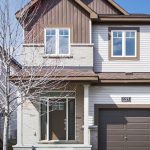
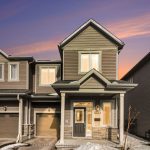
Welcome to 4031 Kelly Farm Drive, Ottawa-a beautiful END -unit Gala model by Tartan Homes offering over 2,500 sq ft of well-designed living space across three levels, located in the highly desirable Findlay Creek community. This home is perfectly positioned facing a park, with NO neighbors in front, providing open views and added privacy. The bright main floor features a modern chef’s kitchen with quartz countertops, stainless steel appliances, and a large island that opens seamlessly to the spacious dining and living areas-perfect for everyday living andentertaining. 9-foot ceilings and pot lights add a bright and elegant touch throughout the space. Upstairs you’ll find FOUR generous bedrooms, including a private primary suite with a walk-in closet and a modern ensuite bathroom. A convenient second-floor laundry room and anadditional full bathroom make family living both easy and practical. The fully finished lower level provides over 550 sq ft of additional living space, complete with a 3-piece bathroom, making it ideal for a guest suite, home office, or recreation room. Step outside to enjoy a fully fencedbackyard, perfect for relaxing or entertaining. The yard also includes a garden storage shed and an extended interlock driveway thataccommodates an additional vehicle. The home is Energy Star certified, offering improved efficiency and comfort year-round. Located in theheart of Findlay Creek, you are just minutes from parks, community pools, shopping, and excellent schools, including the newly built Findlay Creek Catholic Elementary School and Vimy Ridge Academy. The nearby Leitrim Park-and-Ride O-Train station provides quick and convenientaccess to downtown Ottawa. End units like this are rarely available-a fantastic opportunity to own in one of Ottawa’s most popular neighborhoods.
Property Details
Rooms
Living Room Main
Dining Room Main
Kitchen Main
Great Room Main
Primary Bedroom Second
Bedroom 2 Second
Bedroom 3 Second
Bedroom 4 Second
Recreation Basement
Characteristics
Property
Inside
Building
Parking
Fees
Land
Sale History
| Date | Event | Price | MLS Number |
|---|---|---|---|
| Apr 1, 2026 | Listed | $755,000 | X12946700 |
| Mar 31, 2026 | Removed | X12872412 | |
| Mar 11, 2026 | Listed | $736,000 | X12872412 |
| Mar 21, 2021 | Sold | $751,999 | 1230502 |
| Mar 18, 2021 | Listed | $619,900 | 1230502 |
Similar Properties
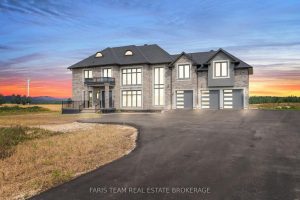
409381 Grey Road 4 N/a
Top 5 Reasons You Will Love This Home: 1) Welcome to a custom estate designed for elevated, multi-generational living, set […]
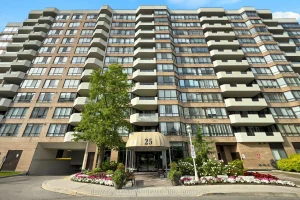
218 – 25 Austin Drive
CORNER SUITE! Welcome to 25 Austin Drive, part of the highly sought-after Walden Pond community by Tridel, known for its […]
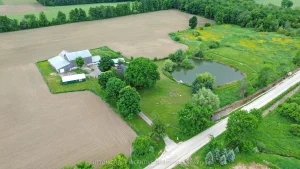
6511 21/22 Nottawasaga Side Road
Whether your hobby is gardening, cars or toys, recreation, woodworking etc this property will likely adapt to your needs. Close […]
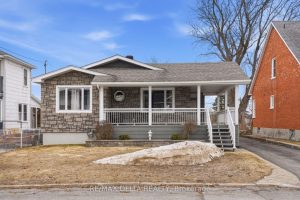
443 Garneau Street
Here’s a punchier, more impactful version for MLS:—FIRST TIME ON THE MARKET! Incredible opportunity to own an affordable family home […]
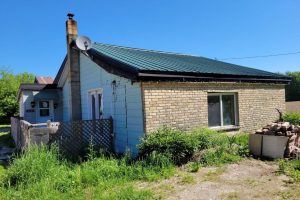
444 Chepstow Road
Fixer-Upper. 2 bedroom, 1 bathroom bungalow in the village of Chepstow on a 73’x66′ lot. Power of Sale; Selling As-Is, […]
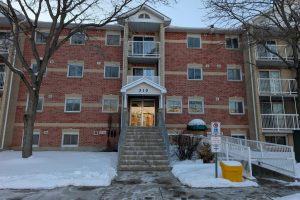
101 – 310 Kingsdale Avenue
Discover unparalleled value and easy living in this 2-bedroom larger end unit condo. Enjoy the privacy and the quiet of […]