3842 Ridgepoint Way
Description
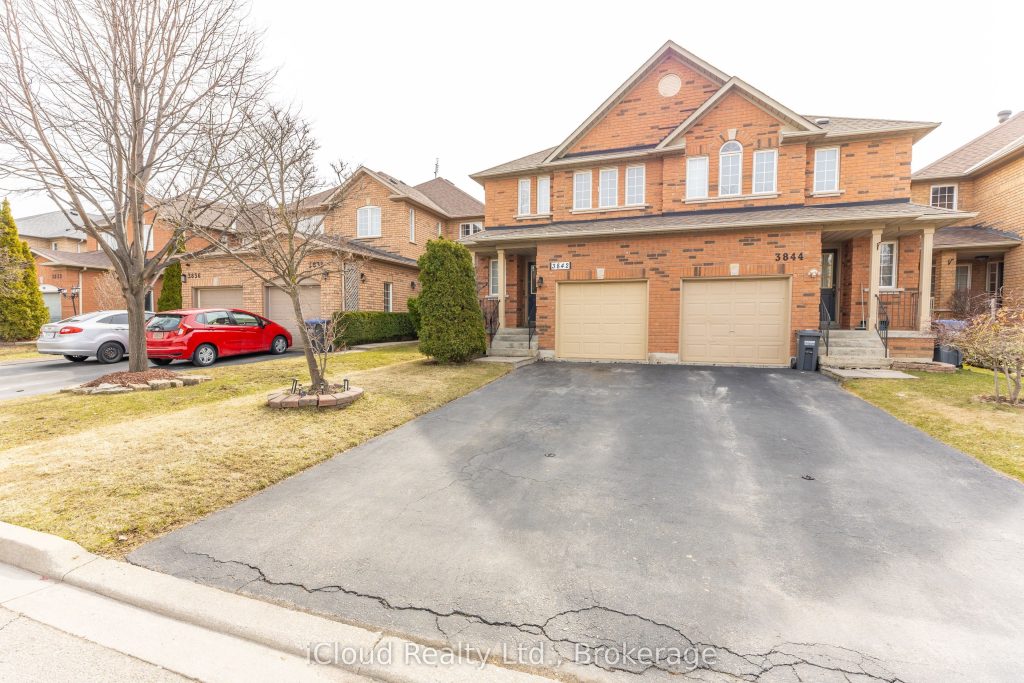
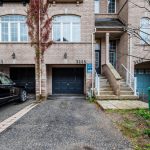
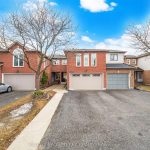
Welcome to this Modernized Semi-Detached Home located in the Highly Sought-After Community of Lisgar in Mississauga. This Beautifully Updated Residence offers 3 Bedrooms, 2 Bathrooms of Comfortable Living Space featuring a Classic and Durable all-brick exterior. The Expansive, Fully Fenced Backyard is perfect for Entertaining or Relaxing with Family and Friends. The Professionally Finished Basement includes New Flooring and Fresh Paint (2025) providing additional functional space. An Extra-Long Driveway accommodates up to three vehicles with potential for further expansion. Recent upgrades include high-quality broadloom in the living room and stairwell, a fully renovated bathroom (2025), new washer and dryer (2024), new fridge (2025), updated heating and A/C (2022), and a Replaced Roof (2021). Located in a Family Friendly Neighbourhood with Top-Rated Schools such as Our Lady of Mount Carmel SS, Lisgar Middle School, and Osprey Woods Public School (French Immersion). Enjoy the nearby Lisgar Meadow Brook Trail, Osprey Marsh, and Lisgar Fields Community Park with splash pad, tennis courts, and basketball courts. Commuting is a breeze with quick access to Highways 401, 403, 407, Lisgar GO Station, and a short drive to major shopping options including Walmart, Home Depot, Smart Centres, and Meadowvale Town Centre.
Property Details
Rooms
Living Room Ground
Breakfast Ground
Kitchen Ground
Powder Room Ground
Primary Bedroom Upper
Bedroom 2 Upper
Bedroom 3 Upper
Bathroom Upper
Recreation Basement
Characteristics
Property
Inside
Building
Parking
Fees
Land
Sale History
| Date | Event | Price | MLS Number |
|---|---|---|---|
| Apr 1, 2026 | Listed | $899,000 | W12946428 |
| Jun 6, 2005 | Sold | $258,000 | W673209 |
| May 11, 2005 | Listed | $267,900 | W673209 |
Similar Properties
24 Pulley Road
Beautifully furnished waterfront cottage on the shores of Lake Erie, offering the perfect blend of comfort, style, and functionality. This […]
50 Cook Street
Welcome home to this beautiful two-storey residence designed for comfort, connection, and effortless entertaining. A welcoming entrance sets the tone […]
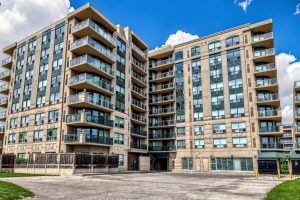
711 – 920 Sheppard Avenue W
Beautiful upgraded and renovated 3-bedroom, 2-bath condo, 1,120 sq.ft with unobstructed breathtaking view. Excellent, Bright and Spacious layout. Modern Kitchen […]
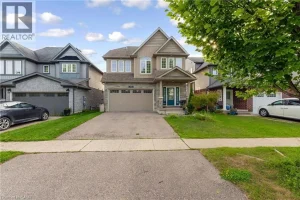
56 Smith’s Creek Drive
Welcome to this stunning 3+2 bed, 4 bath two-storey home where style, comfort, and privacy come together effortlessly. Backing onto […]
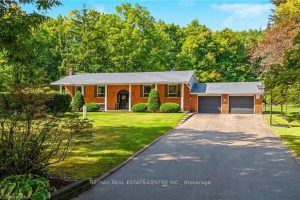
2157 8 Side Road N/a
Enjoy the sounds of BRONTE CREEK and birds chirping as you BBQ in your wonderful new back yard! This 3+2 […]
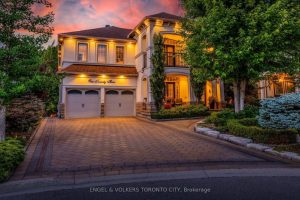
123 Salamander Court
Rare Custom Built Home backing onto the 900-acre North Maple Regional Park, this exceptional residence offers nearly 7,000 sq ft […]