536 King Street E
Description
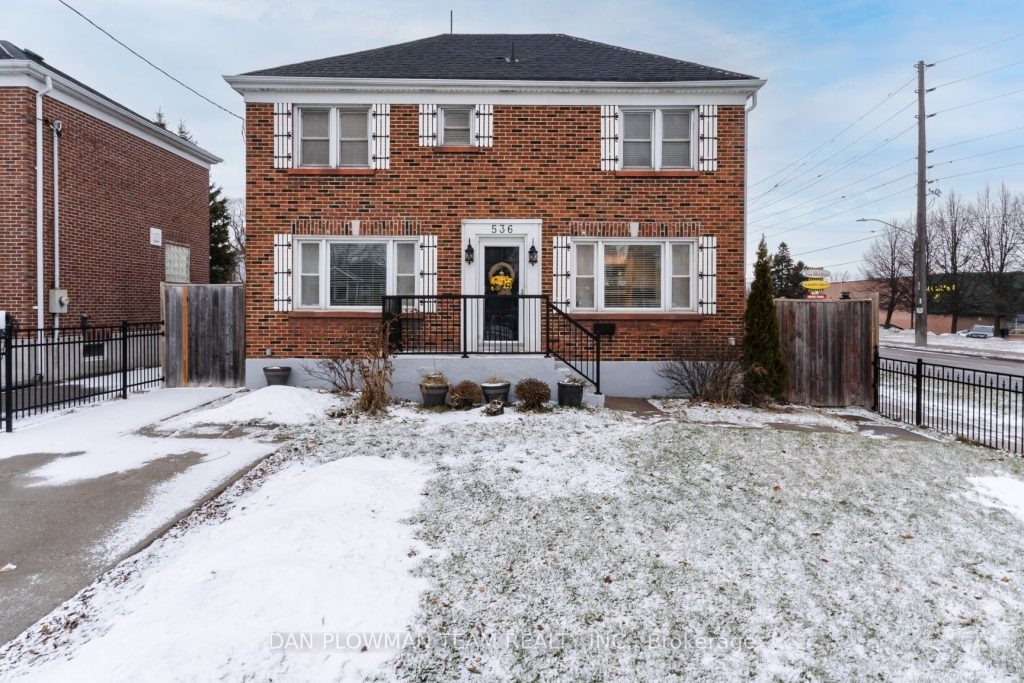
Location, Location, Location!!!! Incredible Family Home Or Investment Opportunity This Home Has It All!!!! Located In The Desirable O’Neill Community And Just Steps Away From Shopping, Transit, Schools And Recreation Facilities!!! This Tastefully Updated All Brick 4 Bedroom Home Sits On A Premium Corner Lot. The Possibilities Really Are Endless, Zoned R1-C, Making It Ideal For Multi Generational Families Or Investors. The Main Floor Features A Modern Open Concept Kitchen (Renovated 2019) With Granite Countertops, Stainless Steel Appliances And A Large Centre Island. Complemented By A Spacious And Cozy Living Room With A Gas Fireplace, Sliding Doors Leading Out To A Huge Sunroom Filled With Windows, Stylish Exposed Brick Wall And Walk Out To The Fully Fenced Back Yard. Upstairs You Will Find 4 Spacious Bedrooms And A Beautifully Renovated 4 Pc Bath. The Primary Bedroom Features A Walk Out To A Massive Private Upper Level Deck. The Partially Finished Basement With Updated 3 Pc Bathroom And Large Finished Recreation Area Also Has Rough-In For A Kitchen. Recent Updates: Furnace & A/C (2019), HWT (Owned 2023) Shingles (2022) And Washer & Dryer (2019). Outside You Will Find A Large Deck And A Storage Shed, Ideal For Relaxing, Entertaining And Gardening. Additional Driveway Access Available On Wilson Rd. For Future Construction. The Pride Of Ownership Shines Though In This Well Maintained Home, This Property Is A Must See!!!!
Property Details
Rooms
Living Room
Kitchen
Dining Room
Sunroom
Primary Bedroom
Bedroom 2
Bedroom 3
Bedroom 4
Recreation
Characteristics
Property
Inside
Building
Parking
Fees
Land
Sale History
| Date | Event | Price | MLS Number |
|---|---|---|---|
| Jan 21, 2026 | Listed | $700,000 | E12716372 |
| Dec 31, 2025 | Removed | E12238877 | |
| Jun 23, 2025 | Listed | $768,888 | E12238877 |
| Jan 25, 2006 | Sold | $195,000 | E820563 |
| Jan 19, 2006 | Listed | $199,900 | E820563 |
| Jan 18, 2006 | Removed | E778079 | |
| Oct 19, 2005 | Listed | $199,900 | E778079 |
Similar Properties
34 – 3006 Creekshore Common N/a
Stunning executive townhouse built by Mattamy Homes. Modern contemporary design with simple clean lines. Located in the coveted “Preserve of […]
1804 – 205 Sherway Gardens Road
Welcome to One Sherway. A rarely offered 1 Bedroom + Den with an expansive terrace and unobstructed north-facing views that […]
158 Walter English Drive
Welcome to 158 Walter English, a beautiful fully upgraded home in the thriving, family-friendly community of East Gwillimbury! Just 3 […]
18 – 16945 Leslie Street
Prime location on Leslie St, between Davis Dr. and Mulock Dr.. 5 minutes drive to Southlake Regional Health Centre. Commercial […]
11 Schooner Drive
Welcome to this stunning 4-bedroom detached home, offering approximately 2,233 sq. ft. of beautifully designed living space-priced to sell! This […]
176 Snyder Avenue North
Move-in ready and beautifully finished, this 3 bedroom, 3 bathroom Claysam Homes property is located in great Elmira neighbourhood, walking […]