116 Roxborough Street W
Description
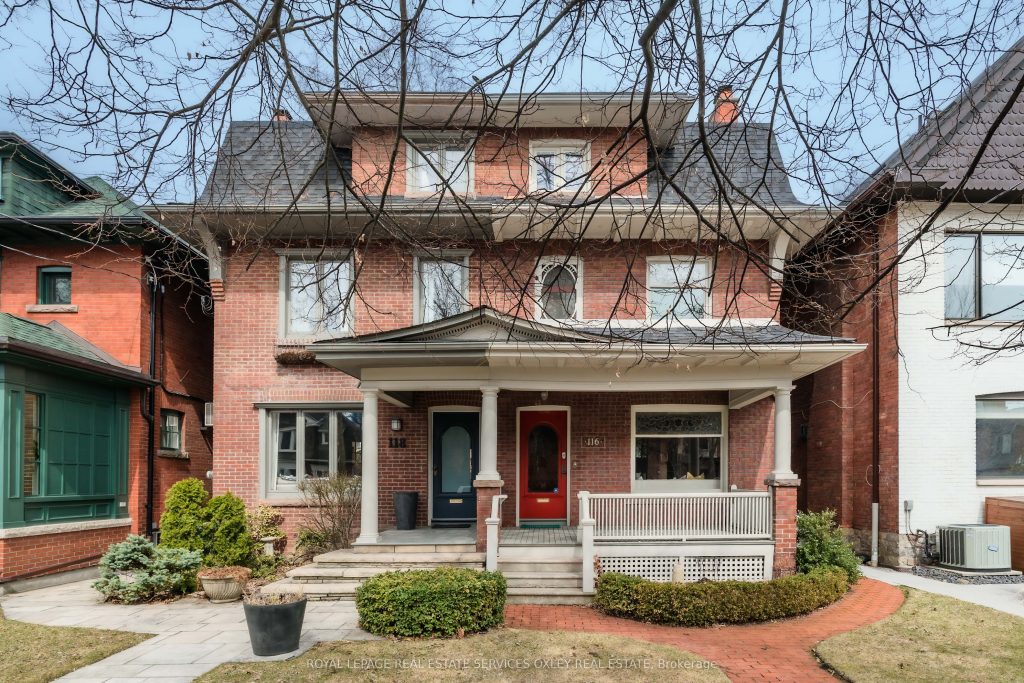
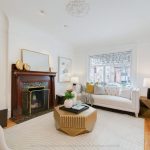
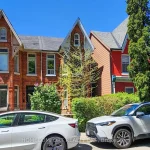
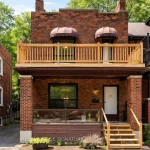
Move right in or imagine and create your dream home on one of Summerhill’s most sought-after streets. Offering over 2,800 sq ft of living space, this deceptively spacious residence showcases soaring ceilings and generously proportioned principal rooms throughout. Bring your vision and personal style to transform this home into something truly special, it has incredible potential. The welcoming front living room, anchored by a wood-burning fireplace, is ideal for cozy evenings and flows seamlessly into the dining room, creating an inviting space for entertaining. The rear kitchen overlooks the garden and offers ample space with bar seating and room for a breakfast table. A convenient mudroom landing provides a walk-out to the sun-filled garden or continues down the back stairs to the lower level. The second floor hosts a true primary retreat, complete with a private balcony, oversized walk-in closet, and a spacious ensuite. A second bedroom overlooking the garden and a 4-piece bathroom complete this level. On the third floor, you’ll find two additional generously sized bedrooms, including one with double doors opening to a large private deck, ideal for relaxing or entertaining. The partially finished basement includes a recreation room with kitchenette, a 3-piece bathroom, and an oversized utility room with abundant storage, offering excellent potential for further customization. With parking for two vehicles, one could easily build a garage or a laneway house. This property provides exceptional versatility. Located just steps to Rosedale subway station, Yonge Street shops, cafés, parks, Yorkville, and top-rated schools, this is a rare opportunity to own in one of Toronto’s most desirable neighbourhoods.
Property Details
Rooms
Living Room Main
Dining Room Main
Kitchen Main
Primary Bedroom Second
Bedroom 2 Second
Bedroom 3 Third
Bedroom 4 Third
Characteristics
Property
Inside
Building
Parking
Fees
Land
Sale History
| Date | Event | Price | MLS Number |
|---|---|---|---|
| Mar 31, 2026 | Listed | $1,999,000 | C12940508 |
Similar Properties
1176 Greenoaks Drive
1176 Greenoaks Dr, a classic family home ideally situated in Lorne Park’s coveted White Oaks of Jalna. On entry the […]
417 Palamino Place
Welcome to 417 Palamino Place, a well maintained and extensively upgraded home in a highly sought after neighbourhood. Offering 2,768 […]
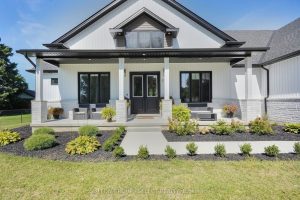
97 Simcoe Avenue
The façade is captivating, and quietly confident – layered stone, board-and-batten, softened by a wide covered front porch that invites […]
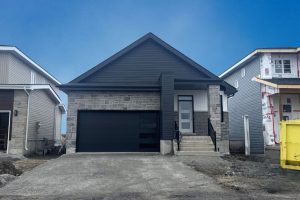
251 Pratt Drive
*Take Advantage of the 13% HST Rebate (Reflected in the listing price)* – Welcome to 251 Pratt Drive in Amherstview, […]

910 – 10 De Boers Drive
Luxury condo in prime North York location. This four year new 2-bed, 2-bath suite at Avro Condos features 9-foot ceilings, […]
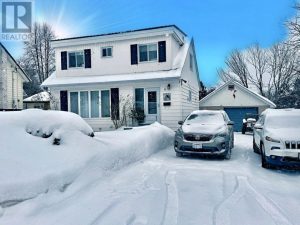
11 Oak Hill Road
Charming detached family home located in a highly desirable neighborhood. The main floor features a nicely updated kitchen, a bright […]