461 John Aselford Drive

Description
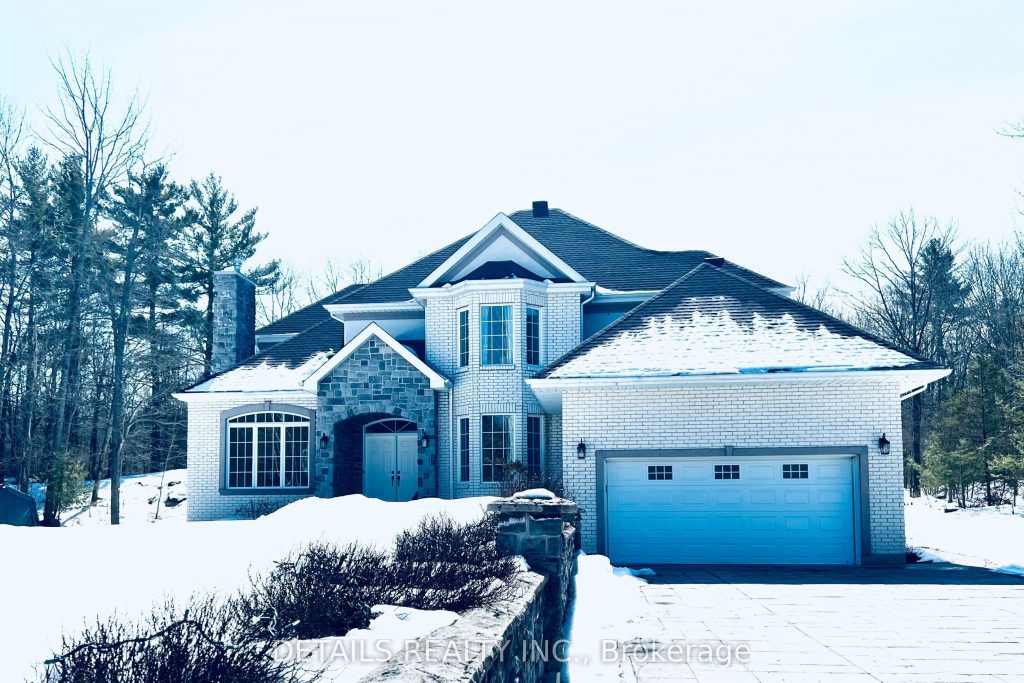
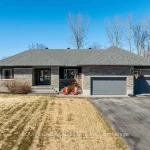
Welcome to your dream home in sought-after Kanata north! This beautiful place of retreat is in prestigious Saddlebrooke Estates with around 3.6 acres of private treed property with Canadian shield outcroppings. Outside, this elegant home boasts an impressive stamped concrete long 12-car 2-lane driveway with stone pillars and walls, with an entertainment galore backyard that features an extensive stamped concrete patio, an armour-stone landscape, a heated in-ground pool, hot tub, and a private basketball court. Step inside, this custom-built residence offers 5 bedrooms and 4 baths. Be greeted by the 2-storey bright spacious foyer with the grand chandelier and gleaming large bright ceramic tiles and hardwood floors throughout. The updated (2025) 2-tone gourmet kitchen boasts granite countertops, stainless steel appliances, pantry, and a large 4 ft quartz breakfast island perfect for family gatherings. Enjoy the sun-filled Great room with wall-to-wall windows for relaxing get-togethers. The Living room features an elegant fireplace and lots of natural light pours through the abundant 9 ft Palladian window overlooking the grand view of the expansive front property. The main level also includes a dining area, a spacious office with bright bay windows, a spacious laundry/mud room, and a heated garage. The 2nd floor includes the Primary bedroom with a 5-pc ensuite bath featuring a huge tub, shower, double sinks, heated floors, and a walk-in closet. The upper floor also includes 3 additional bedrooms and a full bath. The lower level features a bedroom, a full bathroom, a library, a recreation area, and storage rooms. Don’t miss this opportunity, book a showing!
Property Details
Rooms
Foyer Ground
Living Room Ground
Office Ground
Dining Room Ground
Family Room Ground
Kitchen Ground
Other Ground
Laundry Ground
Primary Bedroom Second
Bathroom Second
Bedroom 2 Second
Bedroom 3 Second
Characteristics
Property
Inside
Building
Parking
Fees
Land
Sale History
| Date | Event | Price | MLS Number |
|---|---|---|---|
| Mar 30, 2026 | Listed | $1,520,000 | X12937544 |
| Nov 13, 2024 | Sold | $1,185,000 | 1412069 |
| Sep 16, 2024 | Listed | $1,199,000 | 1412069 |
| Sep 6, 2024 | Removed | 1393237 | |
| Jun 8, 2024 | Listed | $1,199,000 | 1393237 |
| Sep 6, 2024 | Removed | X9450100 | |
| Jun 8, 2024 | Listed | $1,199,000 | X9450100 |
| Jun 8, 2024 | Removed | 1376671 | |
| Feb 13, 2024 | Listed | $1,289,000 | 1376671 |
Similar Properties
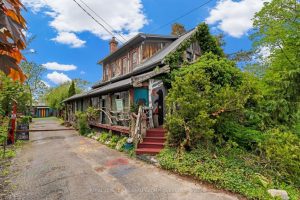
4034 Victoria Avenue
Nestled in the heart of Lincolns wine country, 4034 Victoria Avenue is a truly one-of-a-kind property that blends historic charm […]
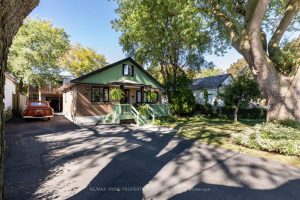
40 Jeavons Avenue
Charming & Spacious 2 Bedroom Bungalow. Situated on a Rare Double Lot: 60 ft x 105 ft. Private Drive with […]
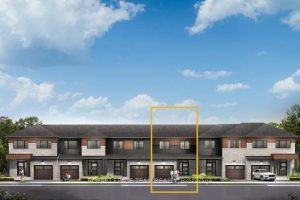
845 Fairline Row
Unwind in the Ashbury Executive Townhome. The open-concept main floor is perfect for family gatherings, from the bright kitchen to […]
51 Augusta Street
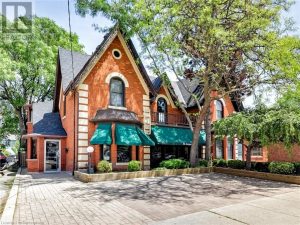
Amazing opportunity with this beautiful 3-unit building located just steps from trendy James St and the new GO Station. 2,926sf […]
353 Inman Road
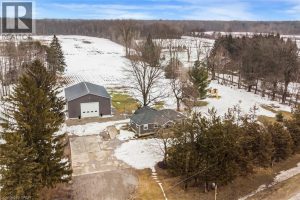
Welcome to your own private country retreat! Nestled on 1.5 acres in a peaceful, secluded setting just 5 minutes from […]
214 – 2489 Taunton Road
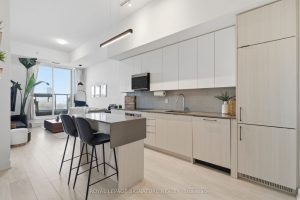
Turnkey 2-bedroom, 2-bathroom condo built in 2022, ideal for first-time buyers, downsizers, or investors. This carpet-free unit offers a functional […]