1188 1000 Islands Parkway
Description
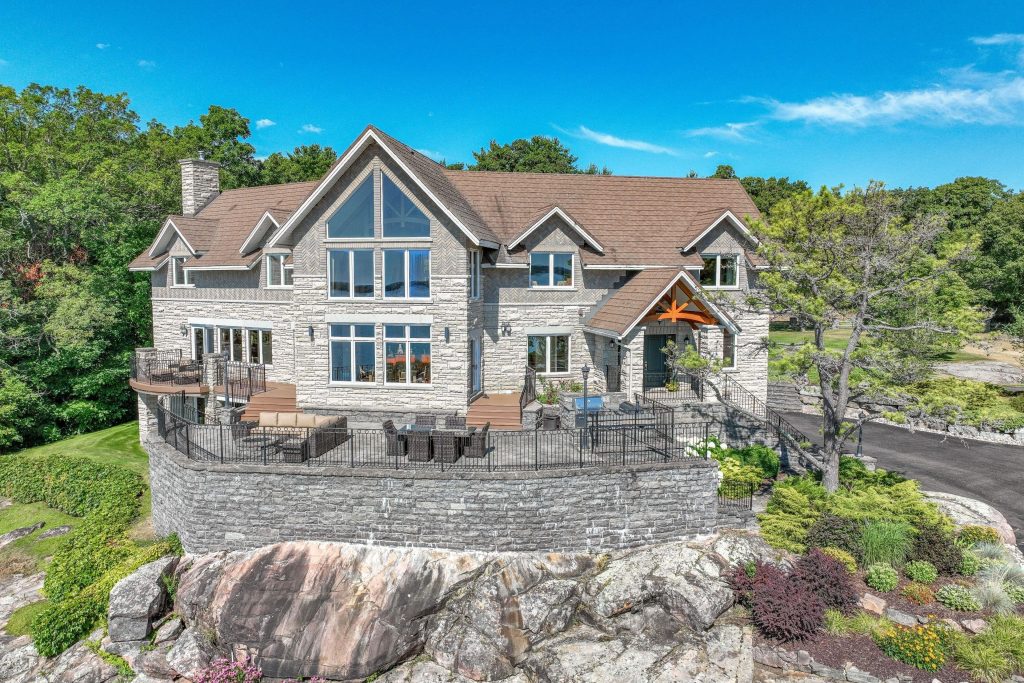
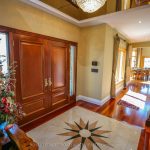
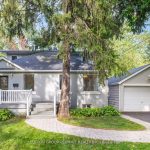
Perched high above the St. Lawrence River in the heart of the world-renowned 1000 Islands, this exceptional custom-built estate offers breathtaking panoramic views stretching to the iconic Singer Castle. A rare combination of timeless design, elevated privacy, and refined outdoor living, this is waterfront living at its finest. Spanning approximately 6,000 sq. ft., the home is designed to maximize light and scenery, with expansive floor-to-ceiling windows framing the ever-changing river views. Inside, rich Brazilian cherry hardwood and marble flooring, along with handcrafted Hubbardton Forge lighting, create a warm yet sophisticated atmosphere. Floor to ceiling stone fireplace with air tight wood insert, perfect for both relaxing and entertaining. The gourmet kitchen features custom cherry cabinetry, a Wolf gas stove, and two Dacor ovens, family room with custom built-ins and stunning water views. The principal suite offers a private retreat with a spa-inspired ensuite and picturesque outlook, while two additional bedrooms each include their own ensuite for added comfort and privacy. The walk-out lower level, complete with 10-foot ceilings and in-floor heating, provides exceptional additional living space with a rec room, wet bar, office, and exercise area. Outdoors, professionally landscaped grounds showcase extensive stonework, stamped concrete, and maintenance-free decking. Multiple entertaining areas, including a built-in BBQ and smoker, create the perfect setting to enjoy the riverfront backdrop. A wrought iron gated entrance and fencing add both elegance and security, with additional access from Old River Road. Additional features include a steel roof, two central air units, and direct access to 37 km of paved walking and cycling trails leading to Gananoque. A truly rare offering in one of Canada’s most iconic waterfront settings – this is more than a home, it’s a landmark 1000 Islands estate.
Property Details
Rooms
Foyer Main
Living Room Main
Kitchen Main
Breakfast Main
Dining Room Main
Family Room Main
Office Main
Laundry Main
Bathroom Main
Primary Bedroom Second
Bathroom Second
Bedroom 2 Second
Characteristics
Property
Inside
Building
Parking
Fees
Land
Sale History
| Date | Event | Price | MLS Number |
|---|---|---|---|
| Apr 2, 2026 | Listed | $1,999,900 | X12949008 |
| Nov 11, 2025 | Removed | X12318836 | |
| Aug 1, 2025 | Listed | $2,000,000 | X12318836 |
| Dec 31, 2007 | Removed | X9225333 | |
| Mar 16, 2007 | Listed | $2,690,000 | X9225333 |
Similar Properties
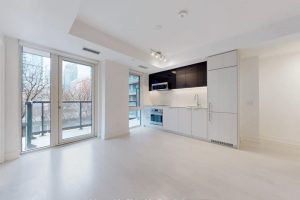
520 – 308 Jarvis Street
Bright And Functional Suite At JAC Condos! Well Designed 2 Bedrooms + Den, 2 Full Washrooms And A Parking With […]
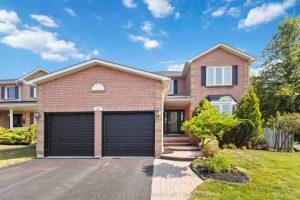
46 Foster Crescent
Executive 4+1 Bedroom All-Brick Family Home in Sought-After Rolling Acres! This stunning all-brick executive home sits proudly on a private, […]
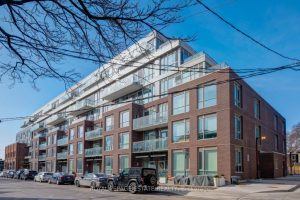
610 – 150 Logan Avenue
Nestled In The Heart Of Leslieville, The Wonder Condos Beautifully Preserves The Iconic Facade Of The Original Wonder Bread Factory, […]
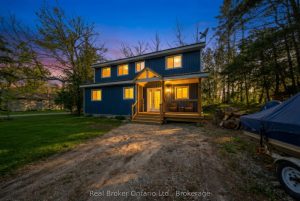
135 Camp Lane
Set along the scenic Moira River waterfront, this fully updated 4-bedroom, 1.5-storey home offers the perfect blend of modern comfort […]
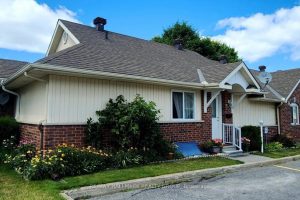
3 Daphne Crescent
* * OPEN HOUSE FRIDAY APRIL 3rd 2-4pm * * Welcome to a rare gem in the heart of Old […]
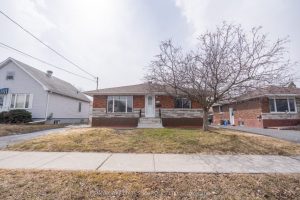
119 Anthony Street
Spring is in the air, and this charming new listing is in full bloom! Just two blocks from the St. […]