365 Division Street
Description
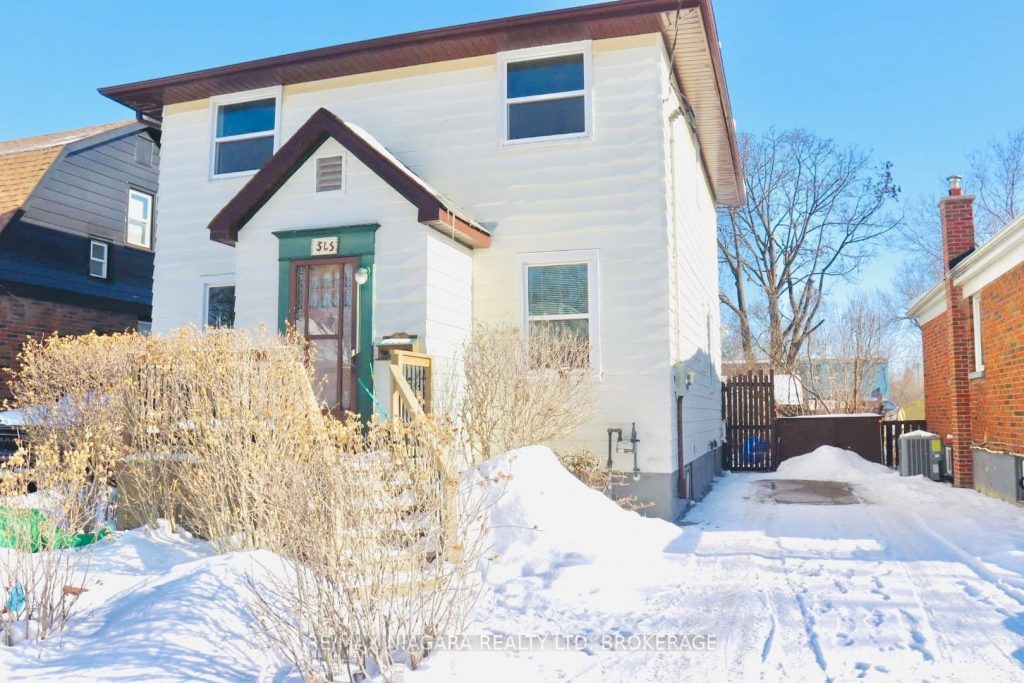
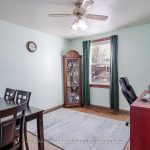
Welcome to 365 Division Street, a charming 4+1 bedroom, 2-bath home in Oshawa’s sought-after Connaught Park neighbourhood. Located steps to the park, schools, transit, and minutes from the Costco Shopping Centre and everyday amenities, this home offers outstanding convenience for families and commuters.Full of character, it features original hardwood floors, classic trim, high baseboards, and leaded glass windows. The main floor includes a versatile bedroom or office, full bath, and a kitchen with walkout to a private, mature, fully fenced backyard. A former bedroom has been converted into a large pantry, adding excellent storage.An upper-level addition offers three generous bedrooms and a 4-piece bath. Recent updates include a new gas furnace (2023), main-floor A/C (2023), updated upstairs flooring, washer, replaced cement patio, and an additional patio area. The home features 200-amp service, parking for three vehicles, outdoor storage, and a move-in-ready layout.A fantastic opportunity to own a character-filled home in an established, family-friendly neighbourhood.
Property Details
Rooms
Living Room
Bedroom
Kitchen
Primary Bedroom
Bedroom 2
Bedroom 3
Bedroom 4
Characteristics
Property
Inside
Building
Parking
Fees
Land
Sale History
| Date | Event | Price | MLS Number |
|---|---|---|---|
| Jan 20, 2026 | Listed | $579,900 | E12715478 |
| Jun 8, 2023 | Sold | $600,000 | E6029020 |
| May 23, 2023 | Listed | $589,800 | E6029020 |
Similar Properties
17 Mcconaghy Court
Executive Residence In Beautiful Village Maple. One Year Old Townhome Seated At The Front Of Frank Robson Park. 9-Ft Ceiling […]
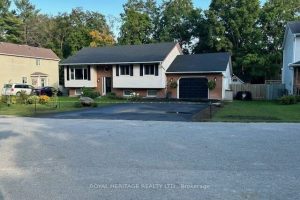
731 Peterborough Avenue
Start 2026 off right with this completely renovated 2 + 1, 2 bathroom raised bungalow located in Bridgenorth on a […]
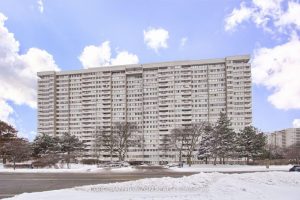
1909 – 1580 Mississauga Valley Boulevard
Welcome To This 2-Bedroom Condo Home Showcasing Elegant Finishes and A Serene, Unobstructed View From The West-Facing Expansive Balcony. The […]
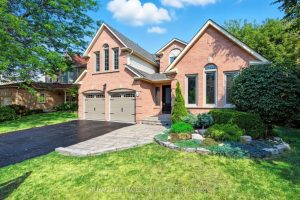
14 Balsdon Crescent
Stunning 2-Storey Detached Executive-Style Home On A Quiet Street In A Desirable Neighbourhood! Boasting Over 3,000 Sq.Ft Of Above-Ground Living […]
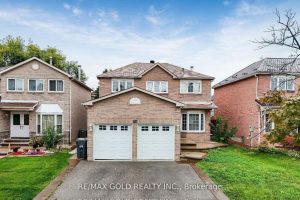
71 Ravenswood Drive
Beautifully upgraded 4+1 bedroom detached home in a prime location near Sheridan College, the community recreation centre, library, and Nanaksar […]
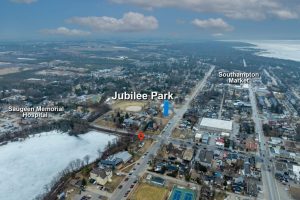
254 High Street
Steeped in local history and rich character, the “Krug House” at 254 High Street in Southampton offers a rare opportunity […]