976 Southport Drive
Description
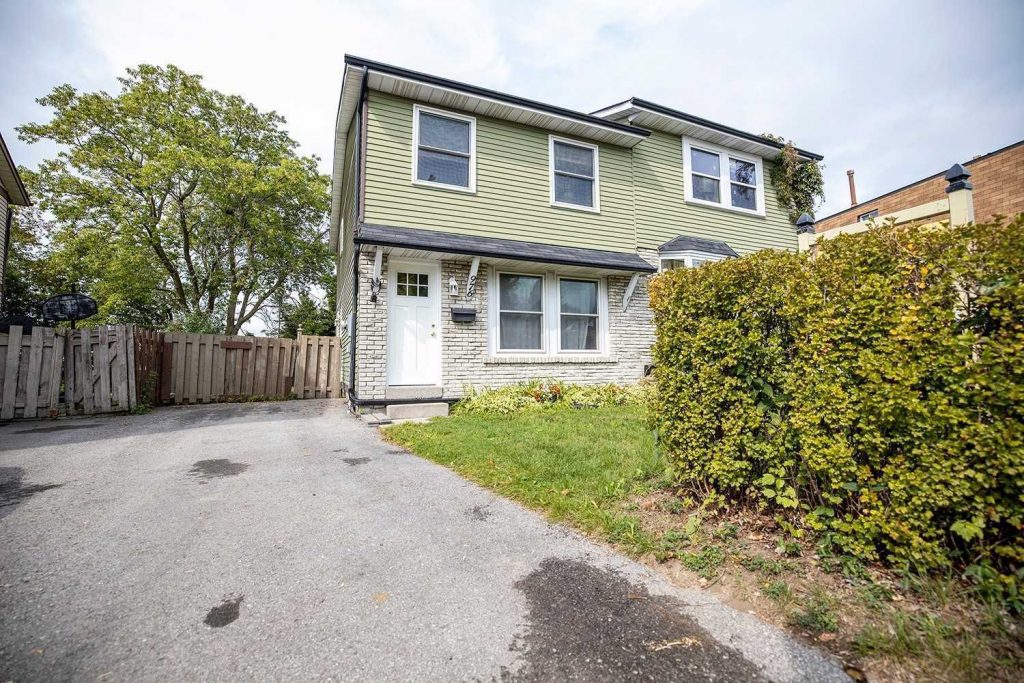
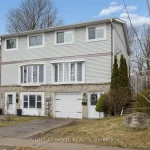
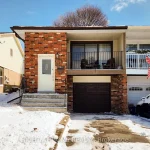
Well-Maintained 3 Bedroom Semi-Detached Home In The Donovan Neighbourhood Of Oshawa. Offering 1,226 Sq Ft Of Functional Living Space, This Move-In Ready Home Is Ideal For First-Time Buyers And Young Families. Situated On A Generous Lot, The Large, Fenced, Backyard Features No Rear Neighbours, Offering A Sense Of Openness And Space. Located In A Quiet, Family-Friendly Area. Bright And Spacious Principal Rooms With Large Windows And Laminate Flooring Throughout. Updated Kitchen Features Quartz Countertop, Undermount Sink And Stainless Steel Appliances, Combined With Dining Area And Walk-Out To Deck With Gazebo, Perfect For Entertaining. Three Well-Sized Bedrooms With Ample Closet Space. Parking For Three Vehicles. Conveniently Located Close To Schools, Parks, Community Centre, Transit And Quick Access To Hwy 401.
Property Details
Rooms
Foyer Main
Living Room Main
Dining Room Main
Kitchen Main
Primary Bedroom Second
Bedroom 2 Second
Bedroom 3 Second
Characteristics
Property
Inside
Building
Parking
Fees
Land
Sale History
| Date | Event | Price | MLS Number |
|---|---|---|---|
| Mar 30, 2026 | Listed | $619,000 | E12937784 |
| Oct 2, 2020 | Sold | $505,000 | E4901920 |
| Sep 8, 2020 | Listed | $529,900 | E4901920 |
Similar Properties
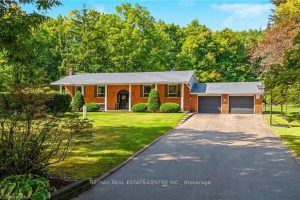
2157 8 Side Road N/a
Enjoy the sounds of BRONTE CREEK and birds chirping as you BBQ in your wonderful new back yard! This 3+2 […]
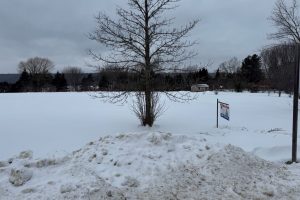
136 Fox Street
Amazing views of Georgian Bay await on this expansive in-town lot measuring 161 ft by 197 ft, offering exceptional space […]
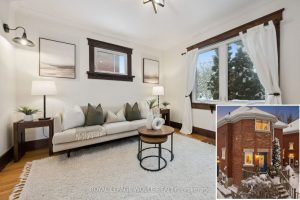
32 Dane Street
Set on one of Kitchener’s most picturesque and peaceful streets, this classic red brick detached home blends timeless character with […]
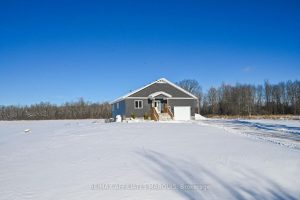
1162 Rideau River Road
Welcome to your dream home in the countryside where peaceful rural charm meets modern convenience. This immaculate, turn-key newer build […]
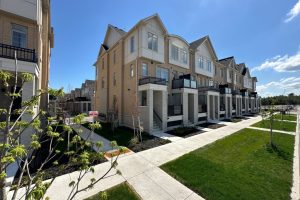
113 – 1655 Palmers Sawmill Road
Brand new – never occupied stunning 2-bedroom, 2.5-bathroom townhome. Bright and open-concept layout throughout.Step into this beautifully upgraded townhome, filled […]
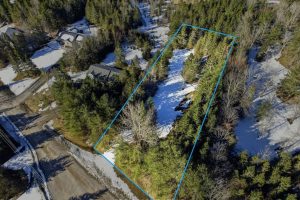
132 Hearthstone Drive
Tucked away on a quiet street just north of Campbellford, this exceptional vacant residential lot offers the perfect blend of […]