428 Charlotteville Road 1 N/a
Description
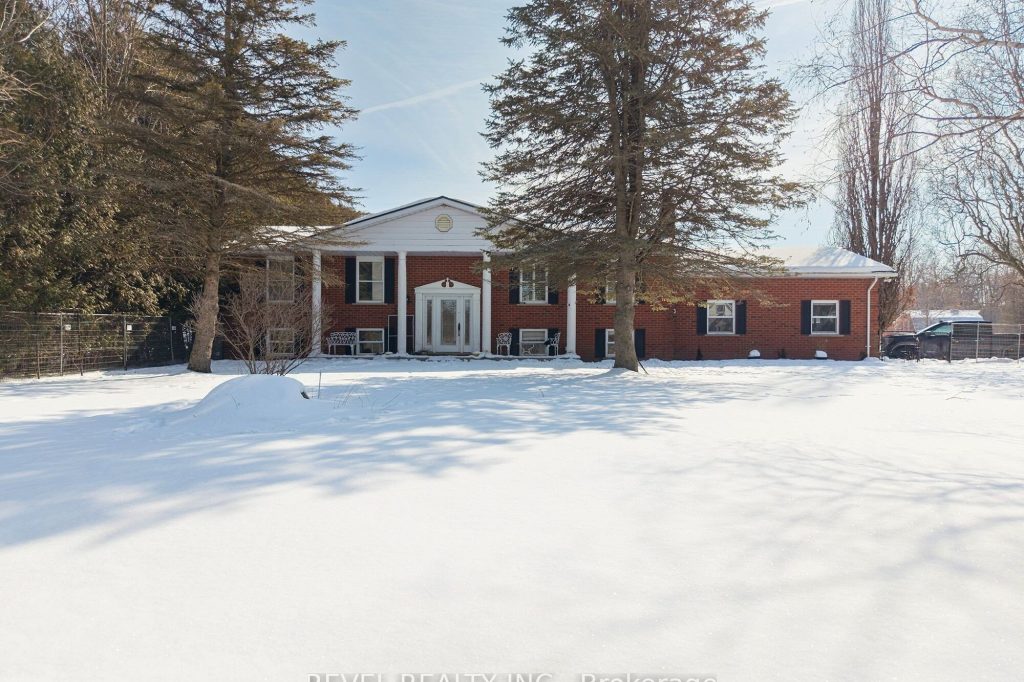
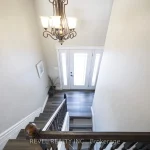
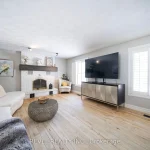
Experience the beauty & versatility of this rare 29-acre rural property in the peaceful countryside of St. Williams-a region known for its rich agricultural landscape, Carolinian ecosystem & close proximity to Lake Erie. With RH & A zoning, this property offers exceptional potential for residential living, small-scale agricultural pursuits, & various rural business uses. The raised bungalow offers over 2,500sqft of finished living space, beginning w/a bright main level featuring a spacious eat-in kitchen w/SS appliances, quartz countertops, & patio doors leading to the back deck. The adjoining living room, complete w/cozy fireplace, creates an inviting space ideal for entertaining. This level is finished w/a generous primary bedroom w/ensuite, a second bedroom, & addtl full bathroom. The fully finished lower level provides flexibility, offering a second eat-in kitchen, a living area w/direct access to the garage, 2 addtl bedrooms, and full bathroom-perfect for extended family or guests. Step outside to the expansive back deck, where a hot tub is the ideal spot to enjoy the peaceful surroundings. Beyond the home, the land is truly extraordinary: approx 25 acres of Carolinian forest, enhanced by wetlands, trails, & meandering stream, creating unmatched privacy & beauty. The steel-clad barn is well-equipped for equestrian or livestock use, featuring 5 stalls, tack room, hydro, water, & fenced paddocks. An addtl building-equipped w/hydro, water, propane heat, A/C, & wood stove-provides versatility. Licensed for a personal kennel, it is ideal for a boarding operation, dog-related business, workshop, or other rural enterprise. Minutes from Turkey Point Beach, Lake Erie, & the St. Williams Conservation Reserve, this property offers exceptional recreation nearby. Whether your vision includes a country retreat, a rural business venture, or a property w/significant land & environmental features, this offering delivers space, privacy, and unmatched potential.
Property Details
Rooms
Kitchen Main
Living Room Main
Bedroom Main
Primary Bedroom Main
Kitchen Basement
Bedroom Basement
Bedroom Basement
Characteristics
Property
Inside
Building
Suite
Parking
Fees
Land
Sale History
| Date | Event | Price | MLS Number |
|---|---|---|---|
| Mar 12, 2026 | Listed | $1,295,126 | X12788194 |
Similar Properties
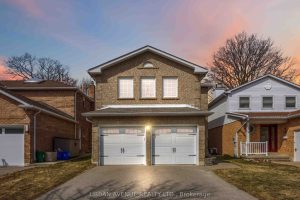
711 Cowan Circle
Prestigious South Rosebank Living | Space, Style & Unmatched Location! Welcome to this beautifully maintained 3+1 bedroom, 4 bathroom family […]
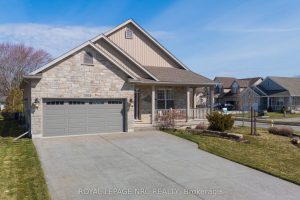
3930 Village Creek Drive
Prepare to be captivated by this stunning, professionally-appointed 3-bedroom, 3-bathroom bungalow, offering a truly luxurious and turnkey lifestyle.The main floor […]
180 Russell Street E
Welcome to 180 Russell, an exceptional brick residence that blends privacy, elegance, and outstanding outdoor living. Set on a rolling, […]
38 Greenfield Park
Welcome to 38 Greenfield Park, where peaceful waterfront living meets everyday comfort in one of Belleville’s most desirable neighbourhoods. Tucked […]
32 Maggs Street
Welcome to this beautifully upgraded residence offering a perfect blend of luxury, functionality, and timeless design. From the moment you […]
304 – 2285 Lake Shore Boulevard W
Experience waterfront living at Grand Harbour, an iconic residence in the heart of Mimico. Steps from Humber Bay Park, the […]