30 Paperbirch Drive

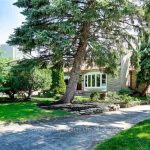
Description
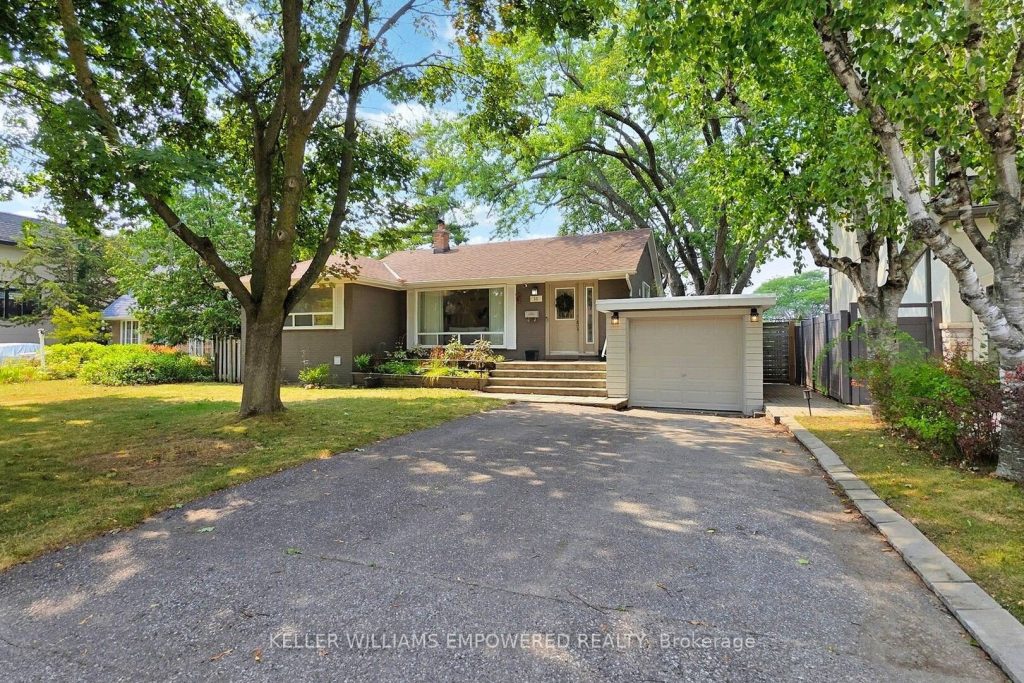
Welcome to 30 Paperbirch Drive, a tastefully updated solid brick bungalow in one of Toronto’s most sought-after neighbourhoods, just steps from the Shops at Don Mills, parks, TTC, and the scenic Don Mills Trail. Inside, a bright open-concept living and dining area with updated hardwood flooring (2023)flows into a stylish galley kitchen with stone countertops, sleek tile backsplash, stainless steel appliances, and ample cabinetry. The primary bedroom is a private retreat with a new 3-piece ensuite (2023), complemented by two additional bedrooms and a full bath. With two full kitchens, two laundry areas, and a separate side entrance to the finished basement, the home is ideal for multi-generational living or generating rental income, supported by an upgraded 200 AMP panel. Outside, a large west-facing backyard and spacious deck provide plenty of room for outdoor entertaining, play, or gardening. Ideally located close to the Toronto Botanical Gardens and the Wilket Creek Trail-which winds through Sunnybrook Park and connects to the city’s expansive ravine system-this property also offers the potential for a second-floor addition or a custom new build, making it a rare find in a vibrant, connected community. *Some images have been virtually staged to help illustrate the potential use and layout of the space. No modifications have been made to the structure or layout.*
Property Details
Rooms
Living Room Main
Dining Room Main
Kitchen Main
Primary Bedroom Main
Bedroom 2 Main
Bedroom 3 Main
Recreation Basement
Bedroom Basement
Bedroom Basement
Kitchen Basement
Characteristics
Property
Inside
Building
Parking
Fees
Land
Sale History
| Date | Event | Price | MLS Number |
|---|---|---|---|
| Mar 18, 2026 | Listed | $1,699,000 | C12894782 |
| Nov 14, 2025 | Removed | C12348258 | |
| Aug 16, 2025 | Listed | $1,698,000 | C12348258 |
| Mar 6, 2017 | Sold | $2,006,000 | C3714958 |
| Feb 27, 2017 | Listed | $1,380,000 | C3714958 |
Similar Properties
26 – 261 Woodbine Avenue
Discover this beautifully maintained carpet-free 2-bedroom, 3-bathroom ravine-facing unit, complete with two parking spaces. Ideally located in the highly desirable […]
45 Darby Rd Road
Like a page from a magazine…this home won’t disappoint! Neatly designed west end home is bursting with pride, offering a […]
311 10th Street
An Exceptional Commercial Offering In The Heart Of Hanover, Perfectly Situated Along The Town’s Bustling Main Thoroughfare. This Prime Parcel […]
2803 – 33 Helendale Avenue
Bright and spacious 2-bedroom corner unit for lease at 33 Helendale Ave in the heart of Yonge & Eglinton. Situated […]
27 Gotham Court
LARGE and Well Kept Toronto Home on a Quiet Court with Large Family Room Addition and Walk Out Finished Basement […]
101 – 310 Kingsdale Avenue
Discover unparalleled value and easy living in this 2-bedroom larger end unit condo. Enjoy the privacy and the quiet of […]