206 – 2185 Walker Avenue
Description
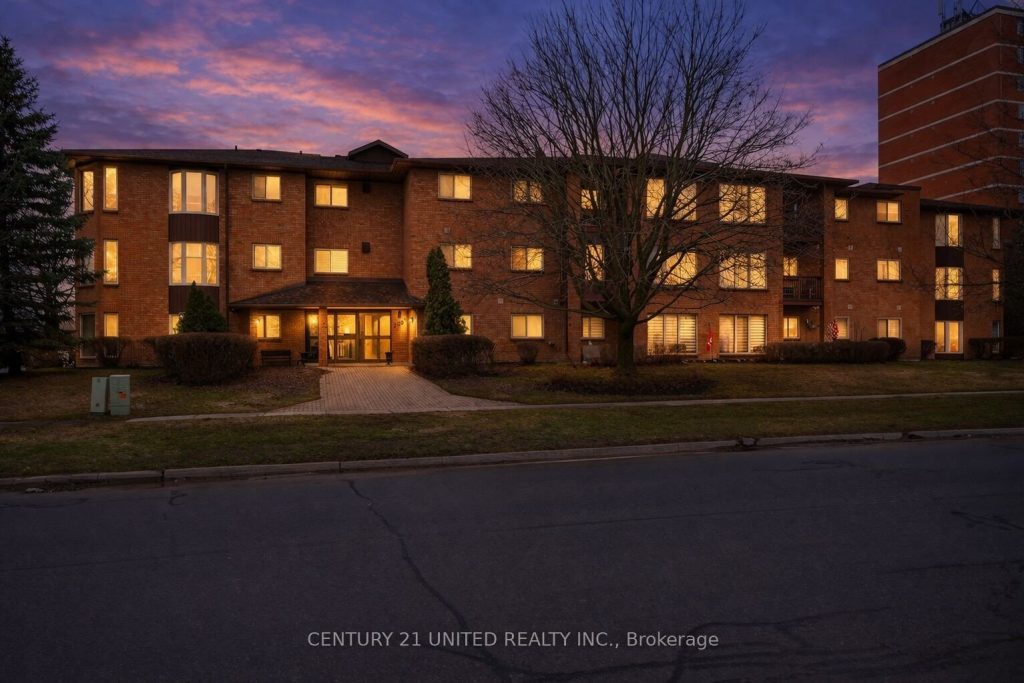
Bright, Spacious Condo Living in Peterborough’s Sought-After East End! This beautifully updated 2-bedroom, 2-bathroom condo in The Ashburnham offers 1,167 sq. ft. of thoughtfully designed, one-level living in a secure and well-maintained building. Step inside to a warm and inviting entryway with a charming half-wall that opens into a bright, spacious layout. Freshly painted throughout, this unit features an open-concept living and dining area with a walkout to an enclosed balcony, perfect for enjoying your morning coffee or unwinding in the evenings, all while surrounded by the privacy of mature maple trees. The eat-in kitchen has been tastefully refreshed with refurbished cabinetry and countertops and includes all appliances. The generous primary bedroom easily accommodates a king-size bed and offers two walk-in closets, a rare and highly desirable feature, along with a private 3-piece ensuite. A second bedroom and full 4-piece bathroom provide comfortable space for guests or a home office. Ideally located just minutes from Beavermead Park, Rogers Cove, and scenic walking and biking trails, this home is perfect for those who love an active, outdoor lifestyle. Enjoy quick access to Highway 115 for commuters, while also being close to East City’s charming shops, bakeries, restaurants, and everyday amenities. Offering a welcoming, community-oriented atmosphere with excellent access to public transit, this condo is perfect for those seeking low-maintenance living without compromising on space, comfort, or location.
Property Details
Rooms
Bathroom Main
Bathroom Main
Bedroom Main
Dining Room Main
Kitchen Main
Laundry Main
Living Room Main
Primary Bedroom Main
Sunroom Main
Characteristics
Property
Inside
Building
Parking
Fees
Land
Similar Properties
419 Davisville Avenue
**Inviting and move-in ready in the heart of Davisville Village, 419 Davisville Avenue may be the home you’ve been waiting […]
107 Willow Drive
Freehold (No Condo Fees) 2 Storey Town interior unit built by Hayhoe Homes features 3 bedrooms, 2.5 bathrooms, and single […]
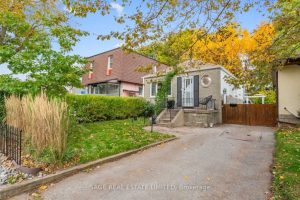
307 Warden Avenue
Set on a quiet, tree-lined street in Birchcliff, this detached bungalow offers a timeless balance of character, comfort, and thoughtful […]
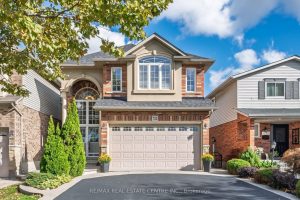
733 Stone Church Road E
This Charming4+1Bdr, 3.5 Bath Wellington model is one-of-a-kind floor plan will impress the perfect balance of style& space offering over […]
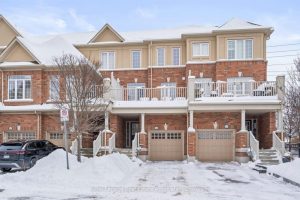
64 Batiste Trail
Live in a bright and stylish 3-bedroom, 3-bath, 3-storey townhome in Weaver Mill, one of Georgetown’s most desirable and friendly […]
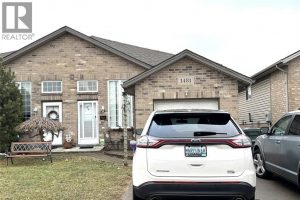
1481 Highnoon Drive
Excellent location for this well built Semi Detach family home For sale. Located in highly desirable south Windsor nearby top […]