1068 Lockie Drive
Description
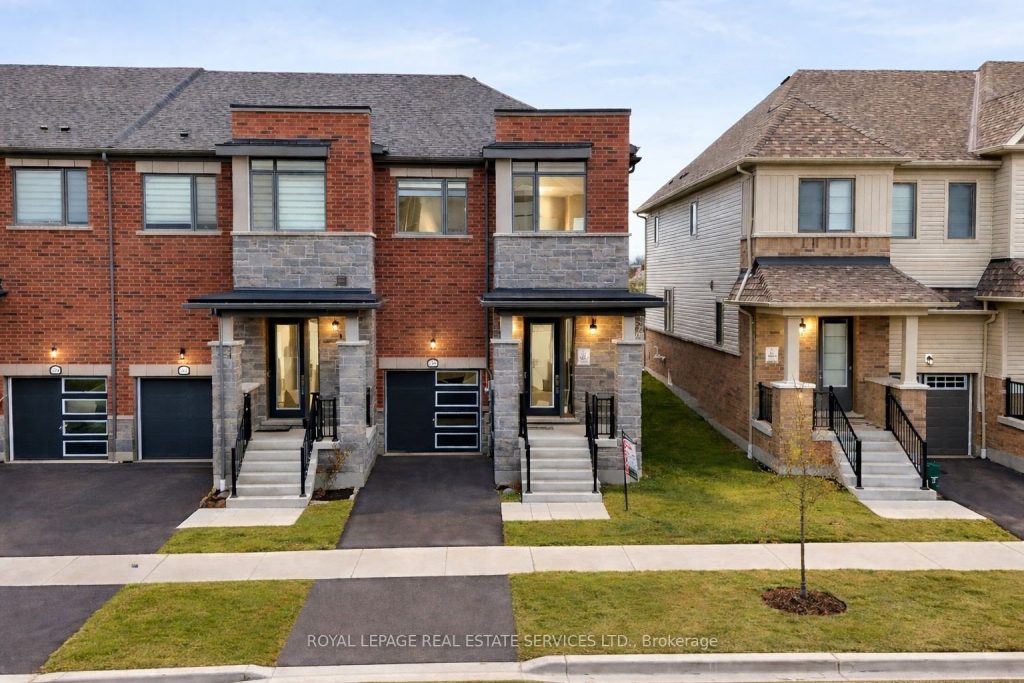
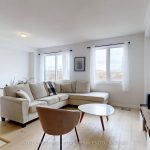
Modern Living With Style, Space & Unbeatable Convenience! Welcome to this stunning 2023-built end unit townhouse offering 3 spacious bedrooms and 3 bathrooms, ideally located in the heart of Oshawa. Freshly painted throughout, this home features brand-new flooring and a new dishwasher, delivering a truly move-in-ready experience. The open-concept main floor showcases a beautiful contemporary kitchen complete with stainless steel appliances, a large center island, and a built-in pantry-perfect for everyday living and entertaining. The expansive living and dining areas are flooded with natural light from oversized windows, creating a bright and inviting atmosphere.Upstairs, the third level offers a sun-filled primary bedroom with a large closet, along with well-sized second and third bedrooms, ideal for families, guests, or a home office setup.Conveniently located near Highway 407, public transit, schools, parks, Ontario Tech University, and Durham College. Enjoy easy access to everyday amenities including Cineplex, Costco, Walmart, FreshCo, Home Depot, Superstore, and LCBO.A perfect blend of modern design, comfort, and location-this home is not to be missed!
Property Details
Rooms
Primary Bedroom
Bathroom
Laundry
Bedroom 2
Bedroom 3
Bathroom
Kitchen
Family Room
Characteristics
Property
Inside
Building
Parking
Fees
Land
Sale History
| Date | Event | Price | MLS Number |
|---|---|---|---|
| Jan 19, 2026 | Listed | $799,000 | E12709578 |
Similar Properties
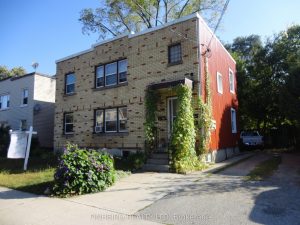
460 Ontario Street
Excellent opportunity to own your own investment property or occupy one unit and have extra income from other 2 units […]
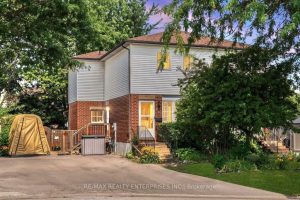
Bsmt – 818 Buttonbush Court
Bright and newly renovated 1-bedroom basement unit for lease in Oshawa, offering approximately 656 sq ft of comfortable living space. […]
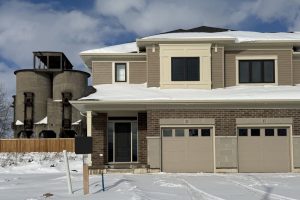
115 Willow Drive
Freehold (No Condo Fees) 2 Storey Town end unit built by Hayhoe Homes features 3 bedrooms, 2.5 bathrooms, and single […]
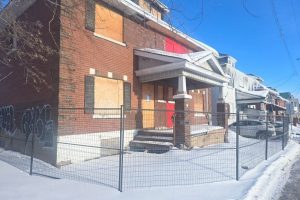
475 Catherine Street
Attention builders, investors, and developers! This property at 475 Catherine Street offers an exceptional opportunity in Ottawa’s rapidly transforming core. […]
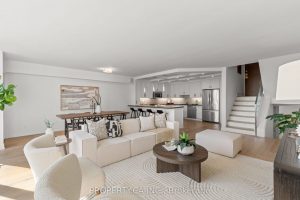
2804 – 33 Harbour Square
Welcome to elevated waterfront living at 33 Harbour Square. Rarely available and thoughtfully designed, this fully renovated two-level residence offers […]
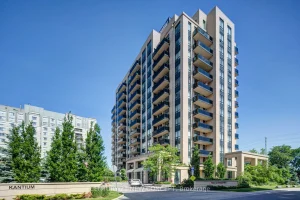
1212 – 520 Steeles Avenue W
Rarely offered northwest corner suite at Posh Condominium in a highly desirable Thornhill location! Bright and spacious 2 bedroom split […]