81 Oaktree Drive
Description
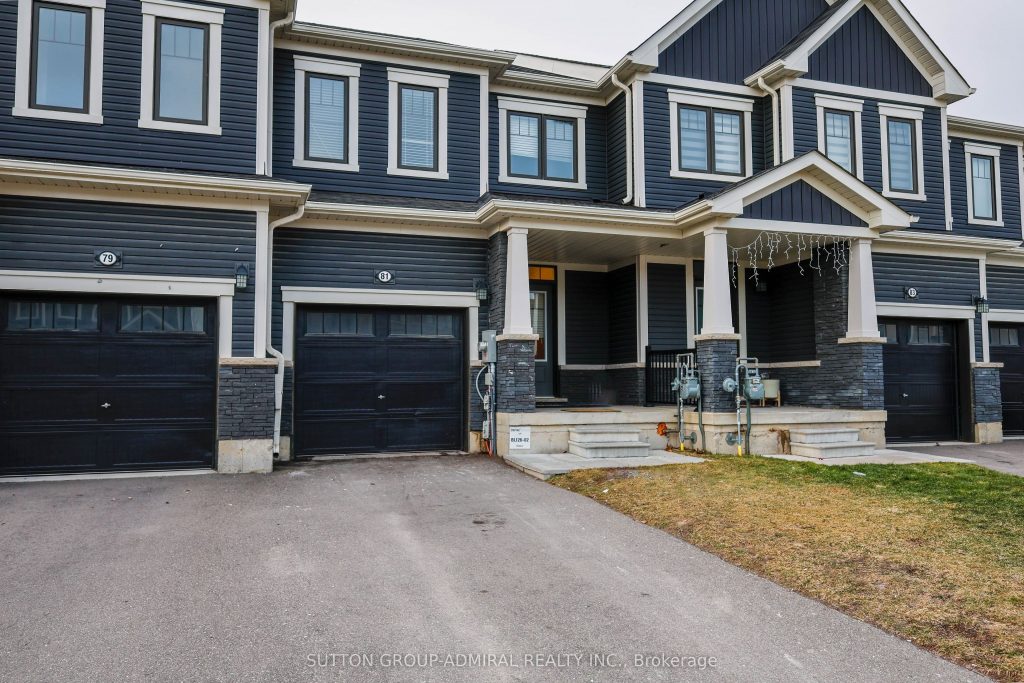
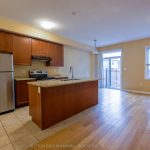
Welcome to your new home! This two-storey freehold townhome is located in the community of Haldimand (Caledonia). It features a bright and open-plan main floor with an open concept living area and breakfast area, ideal for everyday living and entertaining. The living space flows naturally, creating a spacious feel throughout the ground level with walk-out to your private, fully fenced yard. Enjoy 9-ft ceilings at the main floor! The second floor offers a well-appointed primary bedroom with a built-in ensuite, along with two additional spacious bedrooms and a full three-piece washroom. This layout provides comfortable private space for family, guests or a home office. This home is also situated within walking distance of the Caledonia Soccer Complex – it really makes recreation and community activities close at hand. Plus, there are nearby schools, grocery stores, and other everyday amenities, making it a practical choice for growing families and commuters alike. Estimated at around 1,926 sq ft with 3 bedrooms and 3 washrooms in total, offering you a generous interior space. The Caledonia area of Haldimand County is known for its small-town charm with access to local schools, parks, shops, and services, while still being within reach of larger urban centres.
Property Details
Rooms
Great Room
Kitchen
Breakfast
Primary Bedroom
Bedroom 2
Bedroom 3
Other
Characteristics
Property
Inside
Building
Parking
Fees
Utilities
Land
Sale History
| Date | Event | Price | MLS Number |
|---|---|---|---|
| Jan 21, 2026 | Listed | $630,995 | X12716210 |
Similar Properties
25 Chagall Drive
Rarely offered “Designer’s Own” home! Fully renovated and meticulously maintained, this open-concept family home features a custom kitchen with Quartz […]
7 Bentley Drive
A commanding architectural statement in prestigious Stonegate-Queensway, this newly completed custom residence is thoughtfully crafted by an HCRA-licensed builder and […]
12 Sherk Crescent
Welcome to Kanata Lakes & this beautifully curated designer home. Spectacularly finished from top to bottom nothing has been overlooked. […]
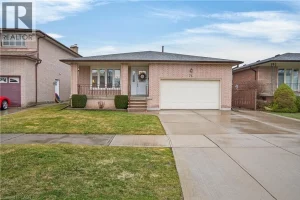
71 Ellington Avenue
Welcome to 71 Ellington Avenue in Stoney Creek, a home lovingly cared for by its original owners. Built in 1982 […]
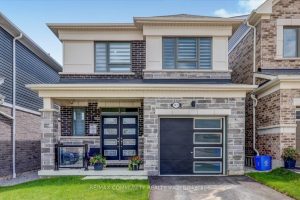
1431 Kerrydale Avenue
Immaculately maintained 4-bedroom home located in the prestigious, master-planned Seaton community. This beautifully appointed residence offers soaring 9-foot ceilings and […]
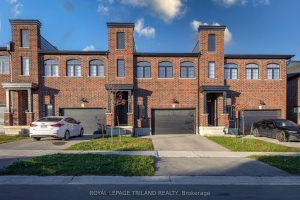
1091 Upperpoint Avenue
Welcome to 1091 Upperpoint Avenue, a stylish freehold townhouse in the desirable Riverbend /Upperpoint community of West London. This modern […]