173 Highbury Park Drive
Description
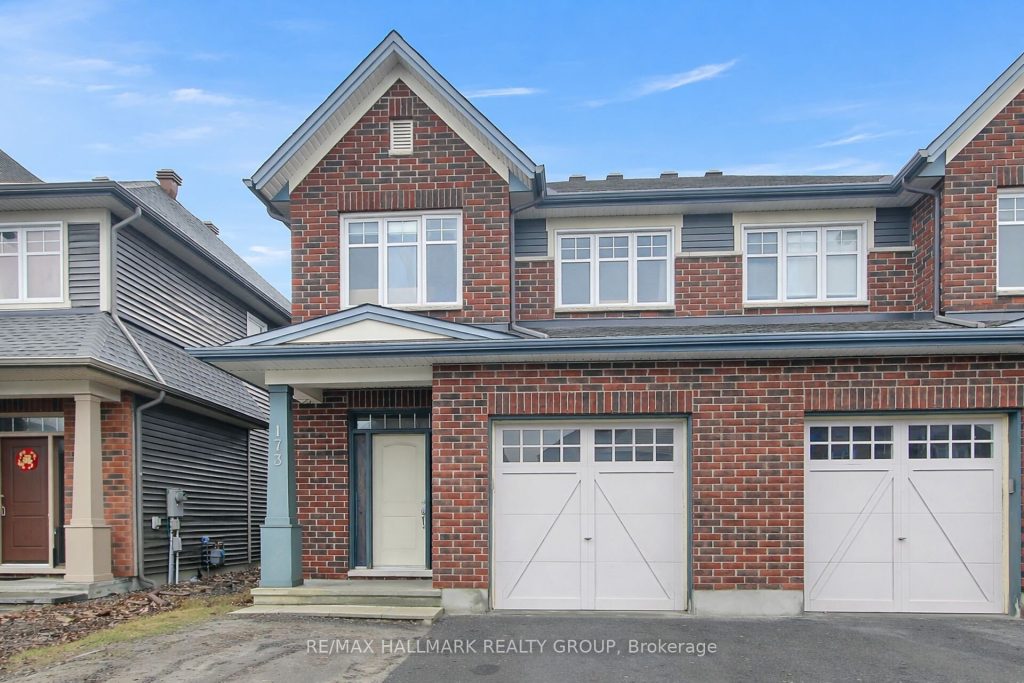
4 bedroom Tartan semi detached home. The main floor is designed for both comfort and functionality, boasting a combined living and dining area that is ideal for entertaining or family gatherings. A separate, cozy great room with a fireplace creates a welcoming space for relaxation, while the sunlit kitchen offers ample room for culinary creativity and everyday dining, with plenty of counter and cabinet space as well as a separate eating area. Upstairs, the primary bedroom serves as a private retreat, complete with a four-piece ensuite, a spacious walk-in closet, and picturesque views of Highbury Woods from both the bedroom and ensuite windows. Three additional large bedrooms provide plenty of space for family or guests, complemented by a full bathroom and a convenient laundry room on this level.The huge finished basement adds extra versatility to the home, ideal for family movie or games night. This space can be adapted for a variety of uses, including recreation, a home office, or additional living quarters. Backing onto the natural beauty of Highbury Woods, this residence is ideally situated in the heart of Barrhaven. It is just a five-minute walk to LDH High School, and minutes from Mother Teresa and John McRae schools, Chapman Mills Marketplace, and all essential amenities, making it a convenient choice for families.
Property Details
Rooms
Living Room Main
Dining Room Main
Family Room Main
Kitchen Main
Breakfast Main
Primary Bedroom Second
Bedroom 2 Second
Bedroom 3 Second
Bedroom 4 Second
Recreation Lower
Characteristics
Property
Inside
Building
Parking
Fees
Land
Sale History
| Date | Event | Price | MLS Number |
|---|---|---|---|
| Apr 01, 2026 | Listed | $749,900 | X12945858 |
Similar Properties
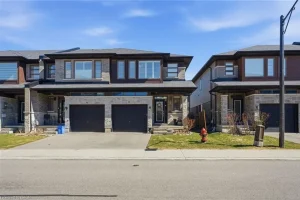
31 – 30 Times Square Boulevard
Welcome to unit 31-30 Times Square Blvd, a stylish end unit townhouse in the sought-after Times Square community. Boasting 3 […]
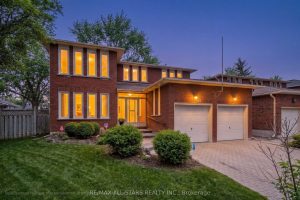
33 Carpenter Court
Tucked at the end of a quiet court, 33 Carpenter Court is a home where pride of ownership truly shines. […]
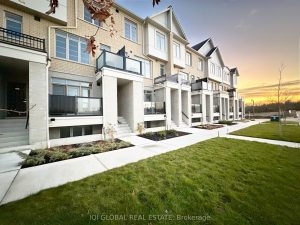
120 – 1655 Palmers Sawmill Road
New, never-lived-in exceptional 3-bedroom, 3-full bathroom townhome showcases a bright, open-concept design and is extensively upgraded by the builder throughout. […]
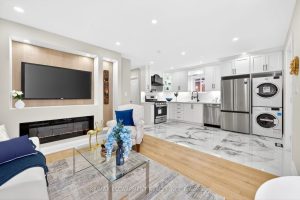
150 Brucedale Avenue E
This beautifully renovated legal duplex offers exceptional value and versatility in one of Hamilton Mountain’s most desirable neighbourhoods. The main […]
1251 Nottingham Avenue
Welcome to Mountainside — Where Burlington Feels Like Home Tucked into one of Burlington’s most cherished communities, this beautifully renovated […]
1324 Forest Street
Welcome to this spacious 4-bedroom, 3-bathroom detached home, tucked away on a quiet, family-oriented street in one of Alcona’s most […]