8 Merrington Avenue
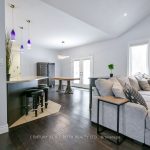
Description
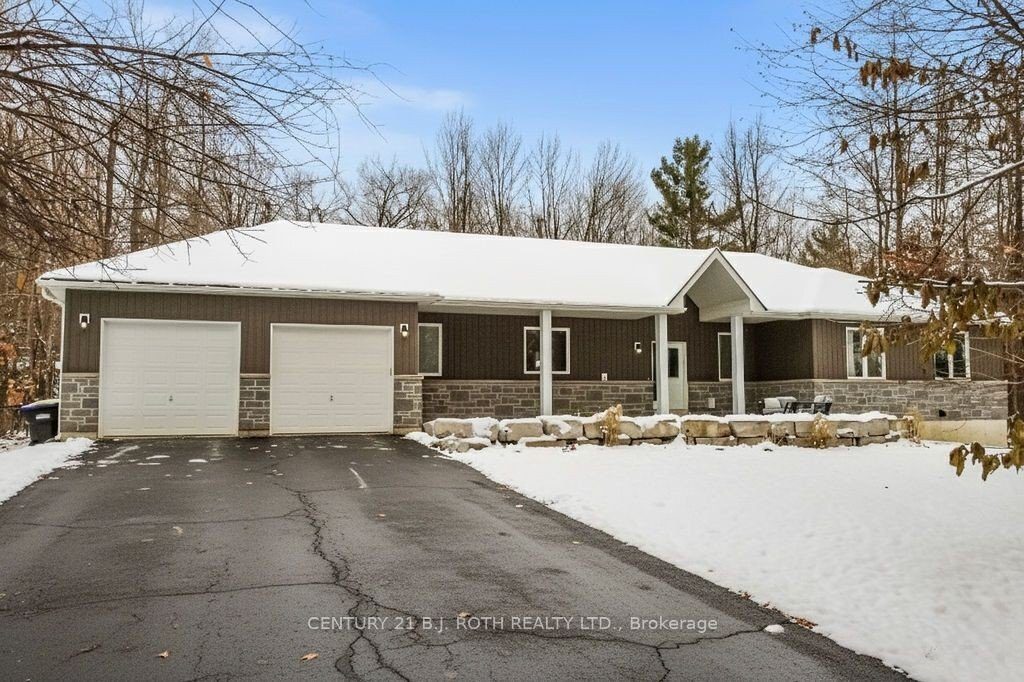
Welcome to this beautiful custom-built bungalow nestled in the sought-after community of Warminster, set on a 1.15-acre treed lot offering privacy, elegance, and resort-style living. This impressive 5 bedroom, 4 bathroom home showcases over $250,000 in upgrades and a thoughtful open-concept design featuring 9-foot ceilings and an abundance of natural light throughout. The entertainment-sized kitchen is a chef’s dream with granite countertops, travertine tile, breakfast bar, and stainless steel appliances including a gas range, beverage refrigerator, and dishwasher. The inviting Primary Suite offers a luxurious ensuite and tranquil views, while the main floor laundry and 2-piece powder room add convenience and functionality. Hardwood floors flow seamlessly through the main living areas, enhancing the home’s warmth and character. The finished lower level is designed for entertainment and relaxation, featuring two large bedrooms, a spa-inspired bathroom with walk-in shower, a home theatre, video gaming area, and a spacious family room with custom bar area – perfect for hosting friends and family. Step outside to your private oasis: a large entertainment-sized deck overlooks the landscaped yard and a stunning 16′ x 32′ heated inground pool (2023), creating the ultimate backyard retreat. The attached double tandem oversized garage provides ample space for vehicles, tools, and toys. This beautiful home is also wired for generator power for added security during power outages. Ideally located near parks, soccer fields, baseball diamonds, pickleball courts, and the new Xposed Ball Hockey League Courts, this home offers the perfect balance of luxury, recreation, and community living. Experience the best of country charm and modern sophistication in this exceptional Warminster bungalow – a true entertainer’s dream! UPGRADES: Waterproofing of complete basement (2023), Washer & Dryer (2024), Humidifier (2023), Buried electric fence for pets, all deck boards (2024)
Property Details
Rooms
Kitchen
Dining Room
Living Room
Bedroom
Bedroom 2
Bedroom 3
Bedroom 4
Bedroom 5
Recreation
Media Room
Bathroom
Utility Room
Characteristics
Property
Inside
Building
Parking
Fees
Land
Sale History
| Date | Event | Price | MLS Number |
|---|---|---|---|
| Jan 20, 2026 | Listed | $1,249,900 | S12713524 |
| Oct 8, 2022 | Sold | $1,150,000 | S5757566 |
| Sep 9, 2022 | Listed | $1,199,000 | S5757566 |
| Dec 10, 2014 | Removed | S1408935 | |
| Nov 14, 2014 | Listed | $489,900 | S1408935 |
Similar Properties
606 – 3501 Glen Erin Drive
Listed to sell and move quickly!! This is a 2-Car (Not 1 but 2) underground parking spaces. See listing of […]
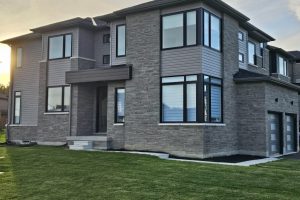
14 Tran Street
Built in 2023, this 4-bedroom, 2.5-bath home sits on a premium corner lot in sought-after Wasaga Beach. Offering approx. 2,200 […]
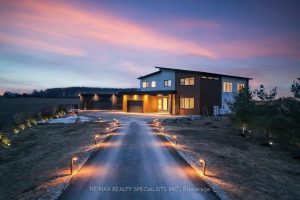
295449 8th Line
Stunning Luxury Brand-new (2025) custom-built Home set on a private and beautifully landscaped 2.5-acre lot. Designed with a sleek European […]
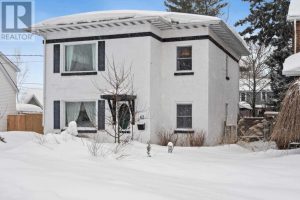
63 Riverview Avenue
Welcome to desirable Riverview Avenue! This spacious two-storey home offers approximately 1,800 sq. ft. of living space, featuring 5 bedrooms […]
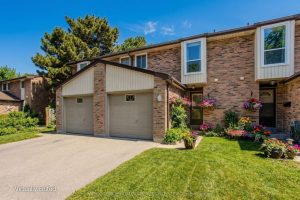
53 – 660 Oxford Road
Welcome to this beautifully maintained condo townhome nestled in the heart of South Burlington-an ideal opportunity for new families seeking […]
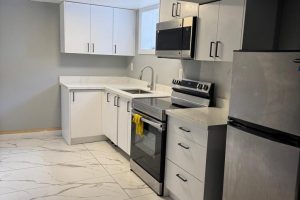
15 Lantos Court W
Welcome to yhe Neighbourghood, quiet court with many families to enjoy, bright and spacious 4 bedroom home, 2 cantinas in […]