21 Morra Avenue
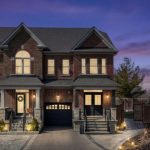
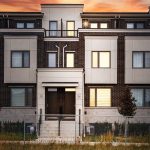
Description
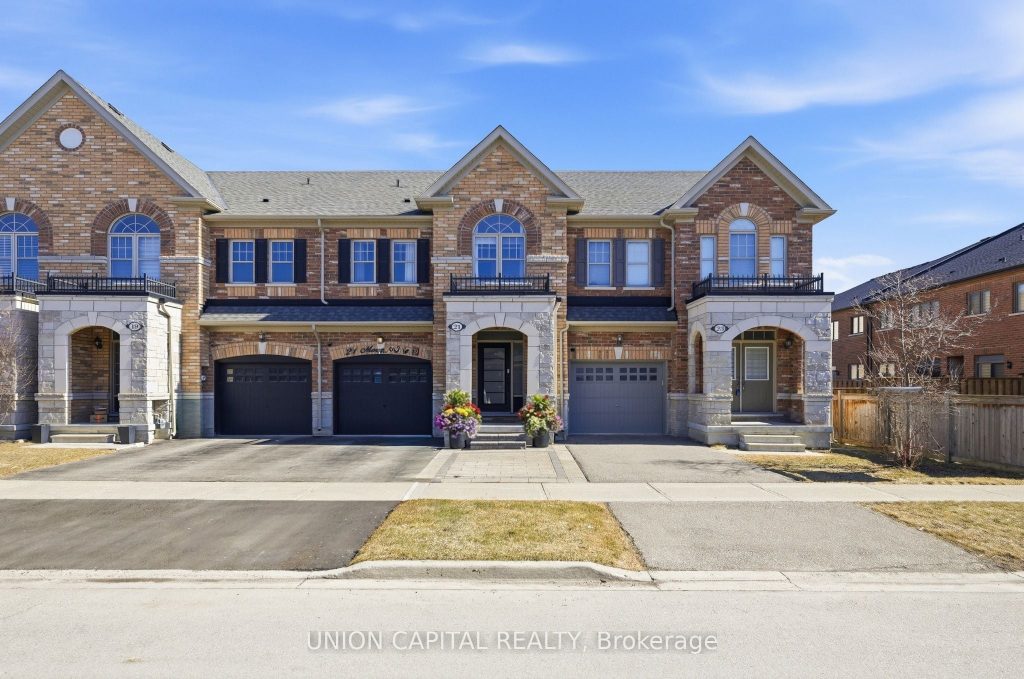
Welcome to this bright and beautifully upgraded freehold townhome that exudes luxury the moment you walk in located in a family friendly neighbourhood. Offering a functional and stylish layout, this home features a modern open-concept main floor with hardwood flooring, elegant wainscoting, pot lights, and a combined living and dining area overlooking the fully landscaped backyard oasis. The upgraded kitchen is equipped with quartz countertops, a stylish backsplash, stainless steel appliances, and ample cabinetry-perfect for everyday living and entertaining. Step outside to a beautifully maintained backyard featuring stone landscaping, outdoor pizza oven, and premium fence. Additional highlights include built-in garage with interior access, custom built-in bar for extra storage, custom closets, and numerous upgrades throughout. Conveniently located near Highway 50 and Albion Vaughan Road, offering easy commuting access. Close to excellent schools, parks, and walking trails, as well as shopping and everyday essentials in nearby Bolton. Enjoy proximity to local plazas, restaurants, and recreational amenities, making this an ideal location for families and professionals alike!
Property Details
Characteristics
Property
Inside
Building
Parking
Fees
Land
Sale History
| Date | Event | Price | MLS Number |
|---|---|---|---|
| Mar 30, 2026 | Listed | $895,000 | W12934944 |
| May 26, 2021 | Sold | $1,000,000 | W5231766 |
| May 12, 2021 | Listed | $954,900 | W5231766 |
| Oct 13, 2018 | Sold | $710,000 | W4248594 |
| Sep 14, 2018 | Listed | $716,900 | W4248594 |
Similar Properties
444 Chepstow Road
Fixer-Upper. 2 bedroom, 1 bathroom bungalow in the village of Chepstow on a 73’x66′ lot. Power of Sale; Selling As-Is, […]
1267 Limeridge Road E
The perfect home awaits! This beautiful and meticulously maintained all brick 4 level backsplit with 3 beds and 2 full […]
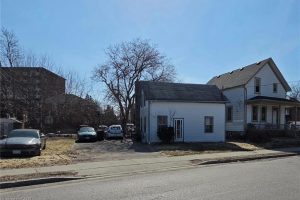
555 Park Street
DEVELOPER ALERT: PRIME SGA-2 STRATEGIC GROWTH SITE. Attention Investors and Builders: This is a rare opportunity to secure a high-density […]
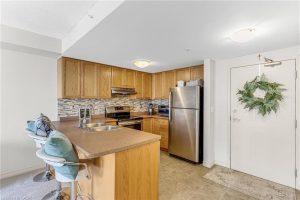
309 – 39 Goodwin Drive
Welcome to Suite 309 at 39 Goodwin Drive, a bright, thoughtfully maintained one bedroom, one bathroom condo ideally situated in […]
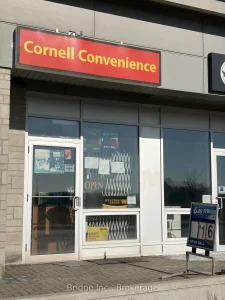
9 – 3378 Bur Oak Avenue
Great opportunity to buy sought after retail space of an established convenience store. Can be converted to many commercial uses. […]
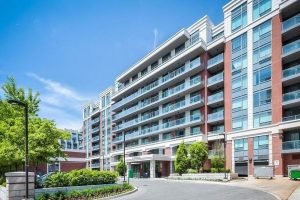
236 – 8228 Birchmount Road
Best Value One Bedroom at Famous RiverPark Condo in the Core, Prestigious Downtown Markham! This Beautiful Unit Features W 9′ […]