22 Madelaine Crescent
Description
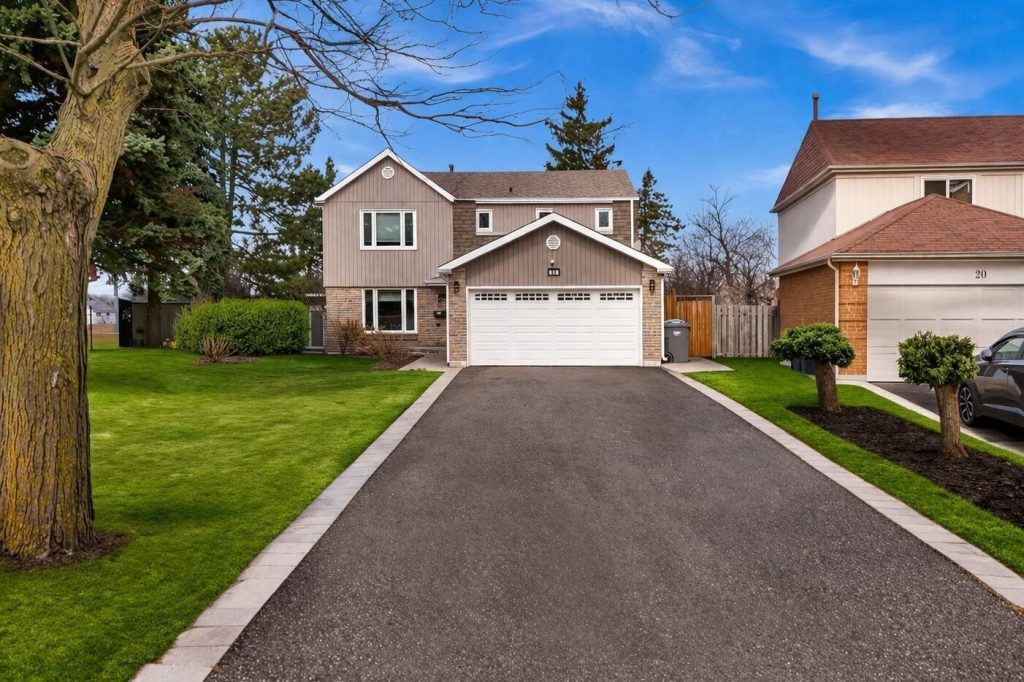
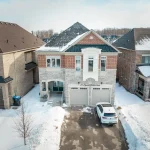
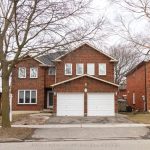
This is your chance to live in one of Brampton’s most sought-after neighbourhoods! This home sits on a premium pie-shaped lot that widens to an impressive 82 feet! Recently renovated with a brand new coat of paint, potlights throughout and fresh kitchen cabinets, it shows true pride in ownership. The property boasts four spacious bedrooms with built-in closets, three washrooms, finished basement and a 2-car garage. The massive 19ft long primary room features a W/I closet with a 3pc ensuite. The basement is finished with another bedroom/flex space, rec room and extra storage space with pantry shelves. No sidewalks to fit 10 car parking and no neighbours in the back! Close to all amenities including high rated North Park Secondary school, grocery stores, banks, parks and the 410. Come see this show-stopper yourself!
Property Details
Rooms
Kitchen Main
Living Room Main
Dining Room Main
Family Room Main
Primary Bedroom Upper
Bedroom 2 Upper
Bedroom 3 Upper
Bedroom 4 Upper
Characteristics
Property
Inside
Building
Parking
Fees
Land
Sale History
| Date | Event | Price | MLS Number |
|---|---|---|---|
| Apr 1, 2026 | Listed | $1,199,000 | W12944916 |
| Jun 5, 2024 | Sold | $1,240,000 | W8324760 |
| May 7, 2024 | Listed | $1,249,000 | W8324760 |
| Mar 3, 2023 | Sold | $1,122,000 | W5930955 |
| Feb 25, 2023 | Listed | $1,049,900 | W5930955 |
| Aug 10, 2005 | Sold | $325,000 | W707113 |
| Jun 29, 2005 | Listed | $329,000 | W707113 |
| Jun 28, 2005 | Removed | W671385 | |
| May 10, 2005 | Listed | $339,000 | W671385 |
Similar Properties
397 Victoria Street
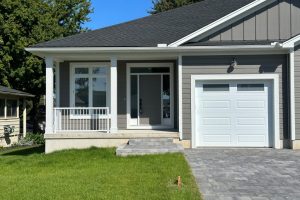
View this brand new quality and custom-built home with 2 bedrooms, 2 full bathrooms, upgraded high-end finishes, such as the […]
55 Pottery Place
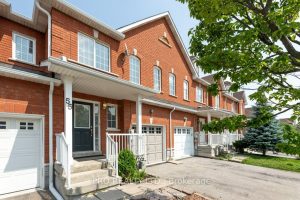
Welcome to this beautifully maintained, move-in ready home nestled in one of Woodbridge’s most sought-after neighborhoods. Ideally located close to […]
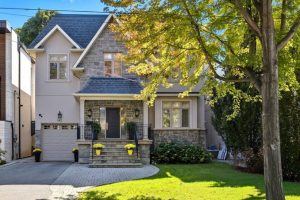
543 St Clements Avenue
Bathed in natural light, this over 4,900 sq ft turn-key family home in Upper Forest Hill is perfectly designed for […]
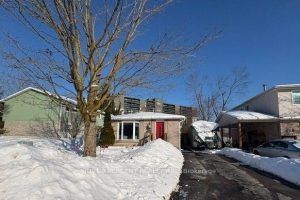
1140 Whitefield Drive
Lovely family home close to the hospital, great schools, and all amenities. All brick 3-bedroom, 1-bathroom backsplit. Galley kitchen with […]
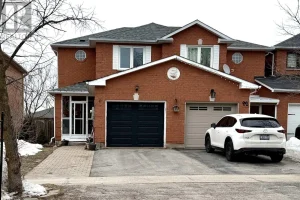
90 Bruce Crescent
FREEHOLD END-UNIT TOWNHOME IN A HIGH-DEMAND SOUTH BARRIE NEIGHBOURHOOD MOVE-IN READY!Welcome to this beautifully updated end-unit freehold townhome on a […]
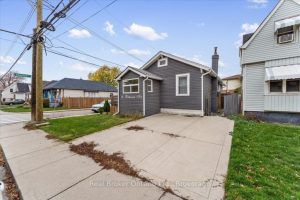
171 Britannia Avenue
Beautifully updated home with income potential! Lower unit offers potential rent of $1,900/mo and has also been a successful Airbnb […]