571 Ozawa Private
Description
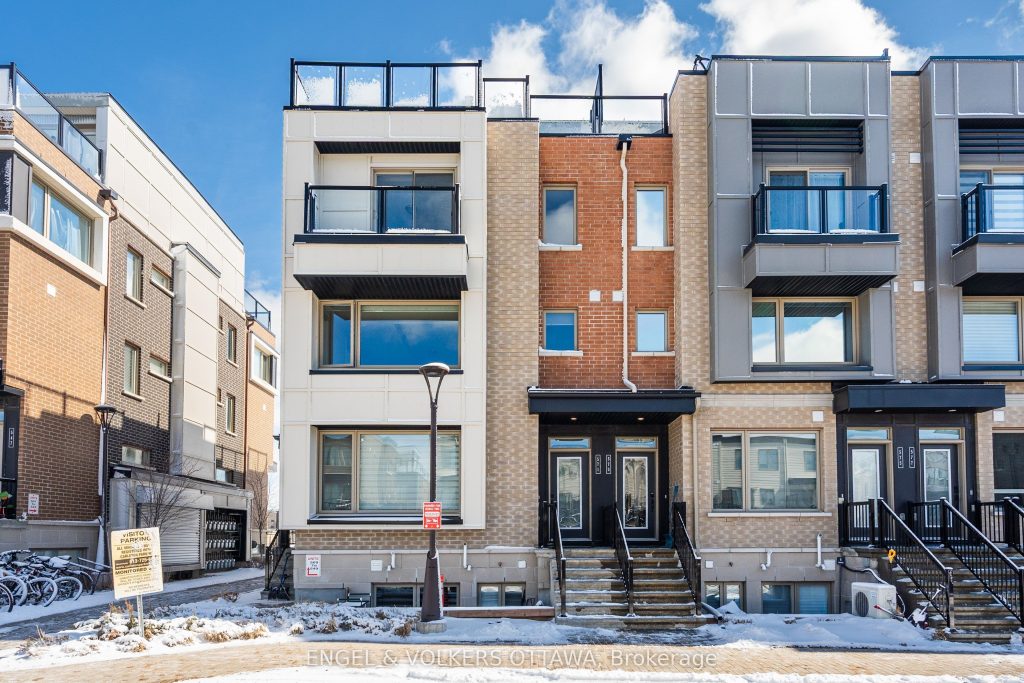
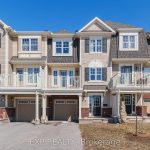
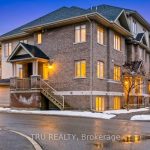
Welcome to Wateridge Village – where contemporary design meets a vibrant and growing community. This Mattamy Haydon model end-unit townhome distinguishes itself with a thoughtfully designed layout, enhanced privacy, and an abundance of natural light throughout.The heart of the home unfolds on the second level, where an open-concept living space is both functional and inviting. Expansive, sun-filled windows create a bright and airy atmosphere, while the seamless flow between the kitchen, dining, and living areas makes everyday living and entertaining effortless. The kitchen is anchored by a generous centre island with seating-perfect for casual meals, morning coffee, or gathering with guests-along with the added convenience of a powder room on this level. Upstairs, two well-proportioned bedrooms offer comfort and privacy. The primary bedroom benefits from a cheater ensuite to the sleek, modern full bath, and the inclusion of upper-level laundry adds to the home’s practical, well-considered design. A true highlight is the private rooftop terrace-an exceptional outdoor retreat perfect for morning coffee, evening unwinding, or hosting friends under the summer sky.
Property Details
Rooms
Foyer Main
Living Room Second
Bathroom Second
Living Room Second
Kitchen Second
Dining Room Second
Primary Bedroom Third
Bedroom 2 Third
Characteristics
Property
Inside
Building
Parking
Fees
Land
Sale History
| Date | Event | Price | MLS Number |
|---|---|---|---|
| Mar 30, 2026 | Listed | $499,800 | X12934032 |
Similar Properties
74 Jim Brownell Boulevard
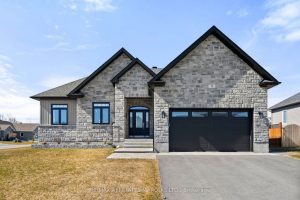
Welcome to this beautifully crafted custom bungalow on Jim Brownell Blvd in the sought-after Chase Meadows community! Set on a […]
458 Algoma Street N
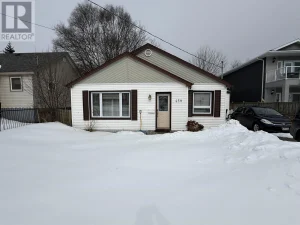
Welcome to 458 Algoma St N. Pride of ownership is evident in this move-in ready 3-bedroom, 2-bathroom home. This core […]
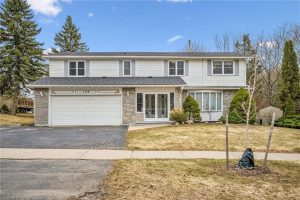
124 Autumn Hill Crescent
This is the kind of home where families grow into—loved by the same owners for years, and ready for its […]
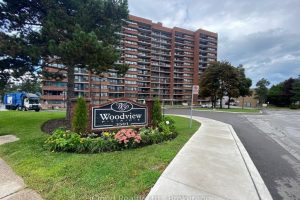
606 – 3501 Glen Erin Drive
Listed to sell and move quickly!! This is a 2-Car (Not 1 but 2) underground parking spaces. See listing of […]
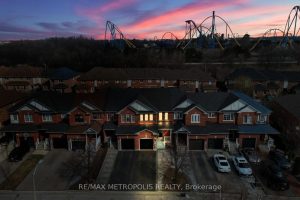
220 Deepsprings Crescent
Welcome to this elegant freehold townhouse set on a rare 123 ft deep premium lot, offering an exceptional blend of […]
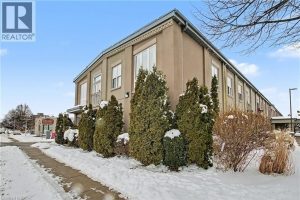
207 – 6365 Drummond Road
Well-looked after end unit condo that shows well and is easy access. High ceilings with exposed beams and large bright […]