604 – 2185 Marine Drive

Description
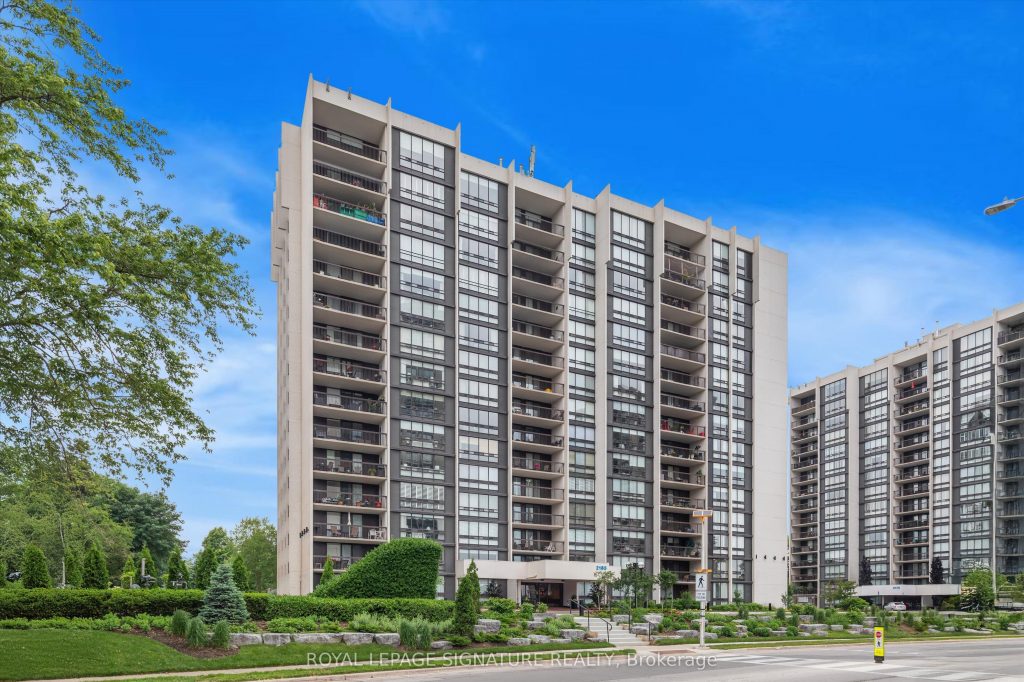
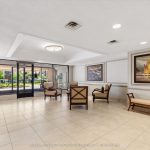
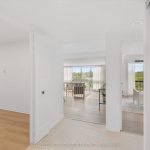
This is the one you’ve been looking for! Sun-filled, fully renovated 3 bedroom Ennisclare on the Lake condo with unobstructed views! Welcome to this beautifully updated, spacious condo offering over 1,560 sqft of stylish living. Bathed in natural light, this unit has been fully renovated and thoughtfully designed with modern finishes throughout. Enjoy stunning, unobstructed views from your balcony – perfect for taking in summer sunsets over the surrounding green space. The brand-new kitchen is a chef’s dream, featuring sleek Quartz countertops, contemporary white subway tile backsplash, new stainless steel appliances and modern cabinetry. Gorgeous wide-plank laminate flooring flows seamlessly through the entire unit, complemented by fresh paint and upgraded lighting fixtures throughout. Retreat to the large primary suite, complete with a unique sunken seating area – ideal for curling up with a good book or enjoying quiet evenings in comfort. Located in a tranquil neighbourhood just steps from the lake, Bronte Marina, waterfront trails, and beautiful parks. Enjoy the charm of nearby boutique shopping and restaurants – all just minutes away. Resort-style amenities include: sunny indoor pool, party room, exercise room, billiards room, tennis court, and more! Don’t miss this rare opportunity to enjoy stylish, maintenance free living in one of Oakville’s most desirable waterfront communities!
Property Details
Rooms
Foyer
Living Room
Dining Room
Kitchen
Primary Bedroom
Bedroom 2
Bedroom 3
Laundry
Bathroom
Bathroom
Characteristics
Property
Inside
Building
Parking
Fees
Land
Sale History
| Date | Event | Price | MLS Number |
|---|---|---|---|
| Oct 15, 2025 | Listed | $1,079,000 | W12463962 |
| Oct 15, 2025 | Removed | W12341209 | |
| Aug 13, 2025 | Listed | $1,139,000 | W12341209 |
| Aug 13, 2025 | Removed | W12220495 | |
| Jun 13, 2025 | Listed | $1,199,000 | W12220495 |
| Mar 18, 2004 | Sold | $292,000 | O355935 |
| Nov 4, 2003 | Listed | $299,900 | O355935 |
Similar Properties
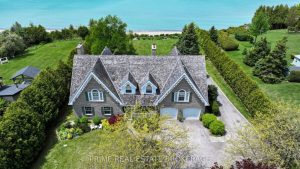
72797 Ravine Drive
At 72797 Ravine Drive, the boundary between timeless architecture and the raw beauty of Lake Huron simply disappears. This isn’t […]
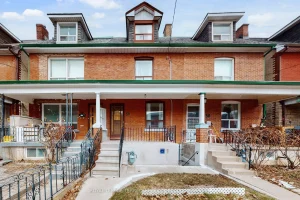
60 Ulster Street
this classic 3-storey freehold brick townhome offers a rare blend of historic character and a blank-canvas interior ready for a […]
1167 Askin Avenue
Completely renovated and exceptionally well-maintained investment property located just minutes from the University of Windsor. This turnkey investment features a […]
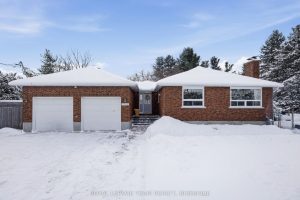
3246 Elizabeth Street
Located on a quiet street in the heart of Osgoode Village, this all-brick bungalow offers exceptional space, privacy, and thoughtful […]
22 David Avenue
Welcome to 22 David Ave in Hamilton, a charming bungalow located in a safe family friendly neighbourhood that truly checks […]
1009 – 5101 Dundas Street W
Unobstructed 180 South-West view, a beautifully appointed 1 + 1 bedroom, 1-bath condo offering an ideal blend of space, style, […]