1009 – 5101 Dundas Street W


Description
Unobstructed 180 South-West view, a beautifully appointed 1 + 1 bedroom, 1-bath condo offering an ideal blend of space, style, and convenience in Toronto’s vibrant Islington-City Centre West. This desirable residence features a bright, open-concept layout with generous living space (approx. 828 sq ft), complemented by a spacious 151 sq ft balcony, perfect for everyday living, entertaining, or productive remote work.Step inside to abundant natural light through large windows, creating an airy and welcoming atmosphere. The functional den provides excellent flexibility as a home office, guest area, or additional storage. Thoughtful finishes and a practical floor plan enhance both comfort and everyday functionality.Located in the well-managed Evolution Condos, residents enjoy a full range of amenities including concierge, gym, party room, guest suites, guest parking, and visitor parking. Maintenance fees include heat, central air, water, building insurance, parking, and common elements, offering exceptional value and peace of mind.Perfect for first-time buyers, downsizers, or investors seeking strong rental demand and long-term growth potential in one of Toronto’s most connected neighbourhoods. Experience convenience, lifestyle, and value in a place you’ll be proud to call home.Don’t miss out – this exceptional property won’t last long!
Property Details
Rooms
Living Room Flat
Dining Room Flat
Kitchen Flat
Bedroom Flat
Den Flat
Characteristics
Property
Inside
Building
Parking
Fees
Land
Similar Properties

822 – 1185 The Queensway Avenue
Bright & Spacious 1 Bdrm With Balcony. Open Concept. 9 Ft Ceilings. Upgraded Kitchen. Granite Countertop W/Breakfast Bar., 6 Appliances, […]

1107 – 270 Queens Quay N/a W
Experience breathtaking, unobstructed views of Lake Ontario! This spacious 788 sq. ft. 1+1 unit features a bright layout where the […]
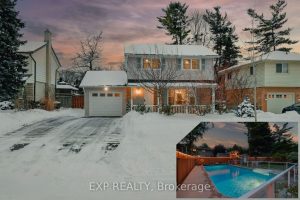
23 Dooley Drive
Welcome to this beautifully maintained 3 bedroom, 1.5 bath home on a spacious 56 x 110 ft lot in a […]
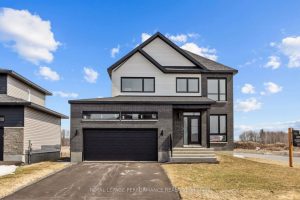
235 Bourdeau Boulevard
Welcome to 235 Bourdeau in Limoges, a stunning, brand new home offering the perfect blend of space, style, and comfort, […]
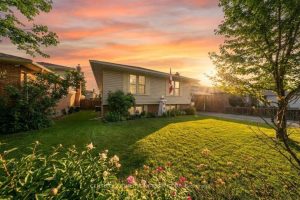
6 Spartan Drive
Perfect opportunity to own a spacious family home in one of Brantfords most sought-after north-end neighbourhoods Brier Park! Ideally located […]
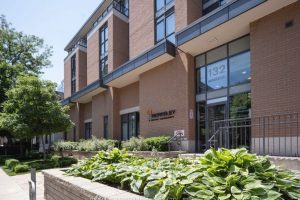
918 – 132 Berkeley Street
One32, Offering 2 Months Free Rent + $500 Signing Bonus W/Move In By Jan.15 . Open Concept 1 bdrm + […]