60 Ulster Street


Description
this classic 3-storey freehold brick townhome offers a rare blend of historic character and a blank-canvas interior ready for a modern masterpiece. Three floors of versatile living space, plus a basement with a separate entrance. Sip your morning coffee on the charming covered front porch or retreat to your private, newly fenced rear garden. 94 Walk Score! Steps from the University of Toronto, the vibrant Kensington Market, T&T Supermarket, Chine Town, hospitals, and the trendy boutiques of Queen West. Whether you’re a family looking to craft a custom residence or an investor seeking a great investment property, this solidly built home is the ultimate downtown opportunity.
Property Details
Rooms
Living Room –
Dining Room Main
Kitchen Main
Primary Bedroom Second
Bedroom 2 Second
Kitchen Second
Bedroom 3 Third
Bedroom 4 Third
Characteristics
Property
Inside
Building
Suite
Parking
Fees
Land
Sale History
| Date | Event | Price | MLS Number |
|---|---|---|---|
| Mar 31, 2026 | Listed | $1,238,000 | C12938594 |
| Dec 2, 2025 | Removed | C12375342 | |
| Sep 2, 2025 | Listed | $1,329,000 | C12375342 |
| Dec 29, 2024 | Removed | C9229570 | |
| Jul 29, 2024 | Listed | $1,488,000 | C9229570 |
Similar Properties

1510 – 5 San Romano Way
Great opportunity for first-time buyers or investors! Bright unit with a walkout from the dining area to a large southwest-facing […]

56 Arrowwood Path
243 Songbird Lane Model Home is open for viewing by appointment as well as 174 Timberwalk Trail by appt. (This […]
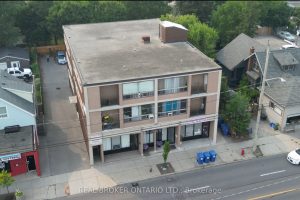
600 Upper Wellington Street
Purpose-built three-storey mixed-use building in Hamilton’s established mid-mountain corridor. The property includes 10 well-laid-out 2-bedroom residential units and 4 commercial […]
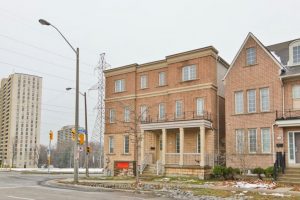
554 Sentinel Road
Welcome to beautifully upgraded home features 5 bedrooms and 3 washrooms, and a separate entrance to a 2-bedroom, 1-bathroom suite-perfect […]
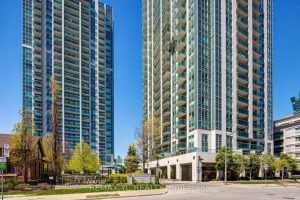
2607 – 18 Harrison Garden Boulevard
Welcome to Your New Home in the Heart of North York! This spacious and functional 1-bedroomcondo offers a perfect blend […]
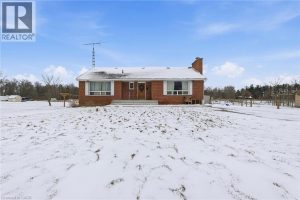
697 56 Highway
Rare 10-acre opportunity! Solid 3-bedroom bungalow set on a picturesque 10-acre country property, featuring privacy, space, and endless opportunity. Well-built […]