72797 Ravine Drive
Description
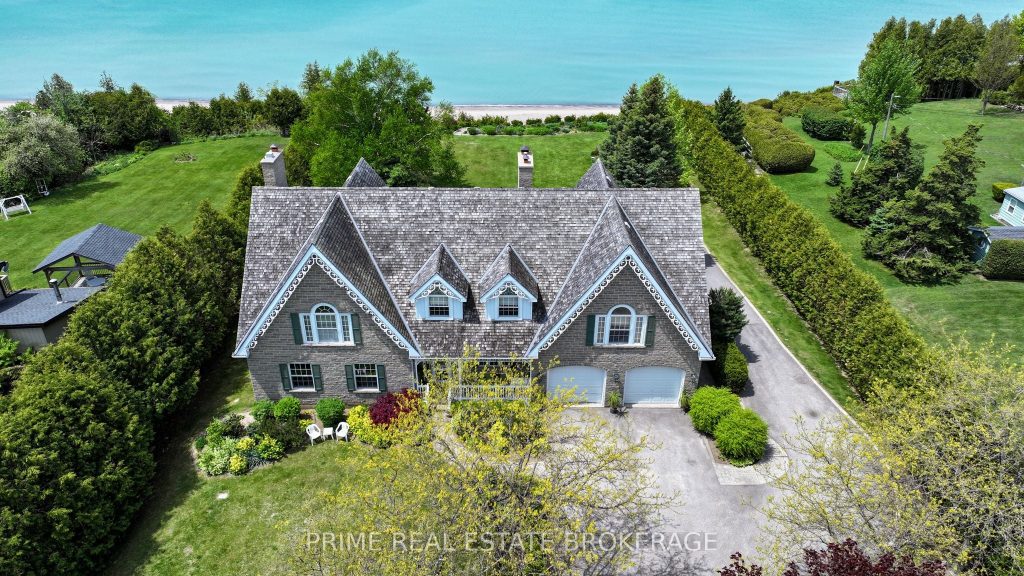
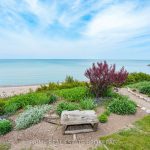
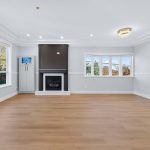
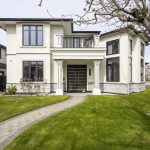
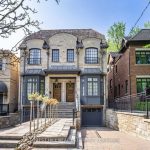
At 72797 Ravine Drive, the boundary between timeless architecture and the raw beauty of Lake Huron simply disappears. This isn’t just a home; it is a 5,000-square-foot sanctuary designed specifically for those who demand a lifestyle where luxury is felt in every texture and seen in every horizon. Imagine waking each morning to the soft light of the Lake Huron sunrise reflecting off expansive floor-to-ceiling windows, framing the turquoise water. While most properties in this region grapple with steep bluffs and endless staircases, this estate offers the gift of effortless, gentle access to your own private stretch of pristine sandy beach. The interior is a masterclass in timeless craftsmanship, where elegant millwork, rich wood finishes, and the flickering warmth of multiple fireplaces create an atmosphere that is grand yet soothing. The open-concept heart of the home flows seamlessly into a sun-drenched gourmet kitchen, the perfect staging ground for quiet morning coffees. With 7 bedrooms and 7 bathrooms, including a sophisticated 2-bedroom guest suite tucked privately above the garage, the home is engineered for multi-generational living.. Beyond the aesthetics, the estate features modern infrastructure, including dual geothermal systems and a 400-amp hydro service to ensure whisper-quiet efficiency throughout the seasons. Outside, the property transforms into a private resort; walk down one of two gentle staircases to feel the sand between your toes, or spend your evenings on the expansive patio. Perfectly positioned between the boutique charm of Bayfield and the vibrant energy of Grand Bend, you are moments from the White Squirrel Golf Club and elite marinas. This is an invitation to own the sophisticated Lake Huron legacy, located on one of the most sought-after stretches of coastline.
Property Details
Rooms
Living Room Main
Family Room Main
Dining Room Main
Kitchen Main
Breakfast Main
Office Main
Sunroom Main
Primary Bedroom Second
Bedroom Second
Bedroom Second
Bedroom Second
Recreation Basement
Characteristics
Property
Inside
Building
Suite
Parking
Fees
Land
Sale History
| Date | Event | Price | MLS Number |
|---|---|---|---|
| Mar 31, 2026 | Listed | $2,950,000 | X12940802 |
| Mar 17, 2026 | Removed | X12572782 | |
| Nov 24, 2025 | Listed | $2,950,000 | X12572782 |
| Nov 15, 2025 | Removed | X12285612 | |
| Jul 15, 2025 | Listed | $2,950,000 | X12285612 |
| Jul 7, 2025 | Removed | X12004819 | |
| Mar 6, 2025 | Listed | $2,950,000 | X12004819 |
| Nov 30, 2024 | Removed | X8452478 | |
| Jun 18, 2024 | Listed | $2,950,000 | X8452478 |
| Nov 30, 2024 | Removed | X10782201 | |
| Jun 18, 2024 | Listed | $2,950,000 | X10782201 |
| Aug 29, 2023 | Removed | X5716958 | |
| Aug 2, 2022 | Listed | $3,195,000 | X5716958 |
| Aug 29, 2023 | Removed | X10921947 | |
| Aug 2, 2022 | Listed | $3,195,000 | X10921947 |
| Jun 28, 2022 | Removed | X7969898 | |
| Mar 28, 2022 | Listed | $3,300,000 | X7969898 |
Similar Properties
480 Broderick Street
Welcome to 480 Broderick Street in Port McNicoll, ideally located on a quiet street just minutes from local amenities, trails, […]
212 – 260 Sheldon Avenue N
Discover this bright and inviting corner unit featuring 2 bedrooms and 1 bathroom, perfectly situated in a highly desirable location. […]
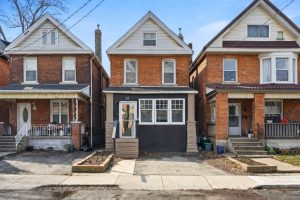
61 Stirton Street
Welcome to 61 Stirton St – a beautifully renovated Victorian-style home in the heart of Hamilton, where timeless character meets […]
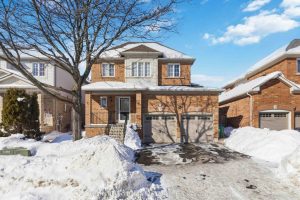
26 Courtsfield Crescent
Welcome to this charming 3 bedroom family home that offers a functional layout and great potential for personalization. The main […]
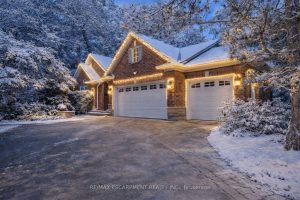
1329 Clarkson Road N
Introducing an exceptional home nestled on a sprawling 95′ x 199′ private lot offering abundant space, mature landscaping and ultimate […]
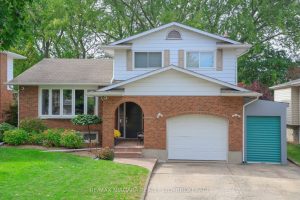
21 Jessica Drive
Nestled in a wonderful North end location, this multi-level family home offers plenty of space for family and guests. Enjoy […]