3246 Elizabeth Street


Description
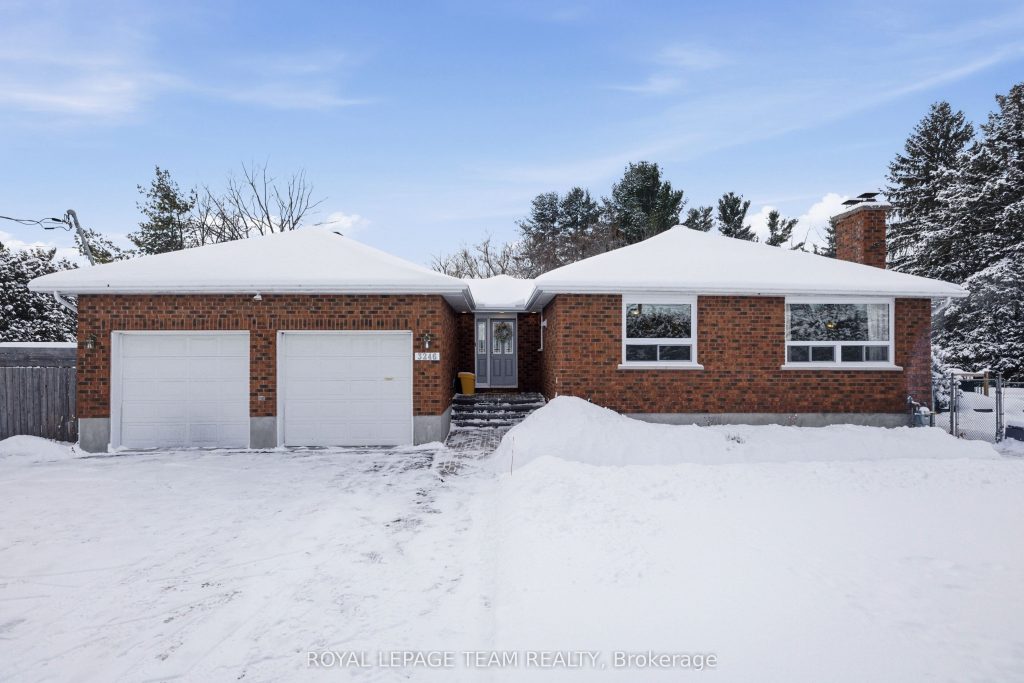
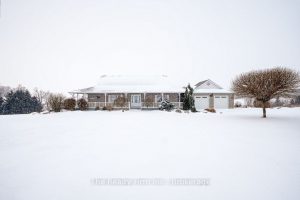
Located on a quiet street in the heart of Osgoode Village, this all-brick bungalow offers exceptional space, privacy, and thoughtful upgrades on a fully private and hedged 140′ x 160′ (0.525-acre) lot. A bright foyer connects to the backyard, garage while welcoming you into the open concept main floor, where the sun-filled living room sits just off of the chef’s kitchen. Hardwood floors flow throughout the whole main level, featuring a cozy family room with a fireplace and a dining area ideal for everyday living and entertaining. The updated kitchen is the heart of the home, showcasing granite countertops, a large island, high-end stainless steel appliances w/ gas stove, extended cabinetry, recessed lighting, and ample storage and prep space. The main floor offers a spacious primary bedroom, two additional family bedrooms, a 4-piece main bath. The finished lower level expands the living space with a large recreation room featuring an extra family room and bonus space, a fourth bedroom, a full 3-pce bathroom, laundry area, updated egress windows, and plenty of storage-ideal for guests, teens, or a home office. Step outside to enjoy the massive, private backyard, designed for entertaining with a raised deck, a separately fenced 24′ heated salt-water pool (2022), and expansive hedged lawn offering complete privacy. Additional highlights include a paved driveway, 10′ x 16′ Crawford shed, 2nd shed and an oversized (22’2″ x 24’5″) two-car garage with backyard access and inside entry. Extensively updated for peace of mind, the home features natural gas heating, new Lennox A/C (2022), hot water tank (2025), electrical with 200-amp service plus 125-amps auxiliary panel, roof (2023), 24′ Salt Water Pool with Thermowalls & Heater from Poolerama (2022), Paved driveway & landscaping and fresh paint (2025-2026). This move-in-ready home offers comfort, functionality, walkability to all your local amenities and long-term value in a sought-after village setting.
Property Details
Rooms
Mud Room
Other
Dining Room
Kitchen
Living Room
Other
Bedroom 2
Bedroom
Bathroom
Primary Bedroom
Bedroom 3
Bathroom
Characteristics
Property
Inside
Building
Parking
Fees
Utilities
Land
Sale History
| Date | Event | Price | MLS Number |
|---|---|---|---|
| Jan 19, 2026 | Listed | $775,000 | X12711496 |
| Mar 15, 2022 | Sold | $741,500 | 1281336 |
| Mar 10, 2022 | Listed | $599,000 | 1281336 |
Similar Properties
2485 Bandsman Crescent
Welcome to Your Dream Home! Discover This Exceptional, One-of-a-kind Residence Nestled In The Highly Sought-after Windfields Community. Built By The […]
133 Albert Street
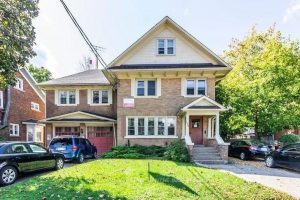
AAA Location!!! Less than 1 minute walk to the Universities…Deceivingly large, all bedrooms are above average in size, old house […]
1389 Palmetto Drive
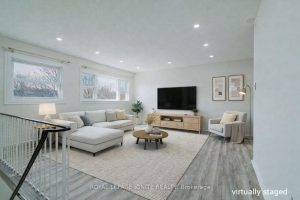
Very spacious and affordable family home in highly desired North Oshawa! Ideally located close to new schools, big box stores, […]
4010 – 4011 Brickstone Mews
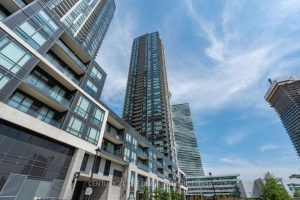
Step into luxury with this exquisite 2-bedroom plus den corner unit condo, perfectly situated in the heart of Mississauga! This […]
8 Tarbox Avenue
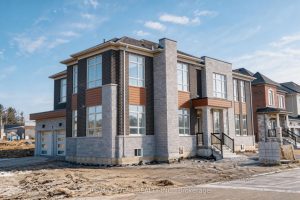
Upscale luxury living! Executive custom estate home in Caledon East. This fully finished 5 bedrooms, 6 bathrooms has everything and […]
716173 18th Line
Sitting proudly on 15 acres, this one-owner brick ranch offers the ideal blend of country charm, privacy, and modern comfort. […]