521 – 1450 Glen Abbey Gate

Description
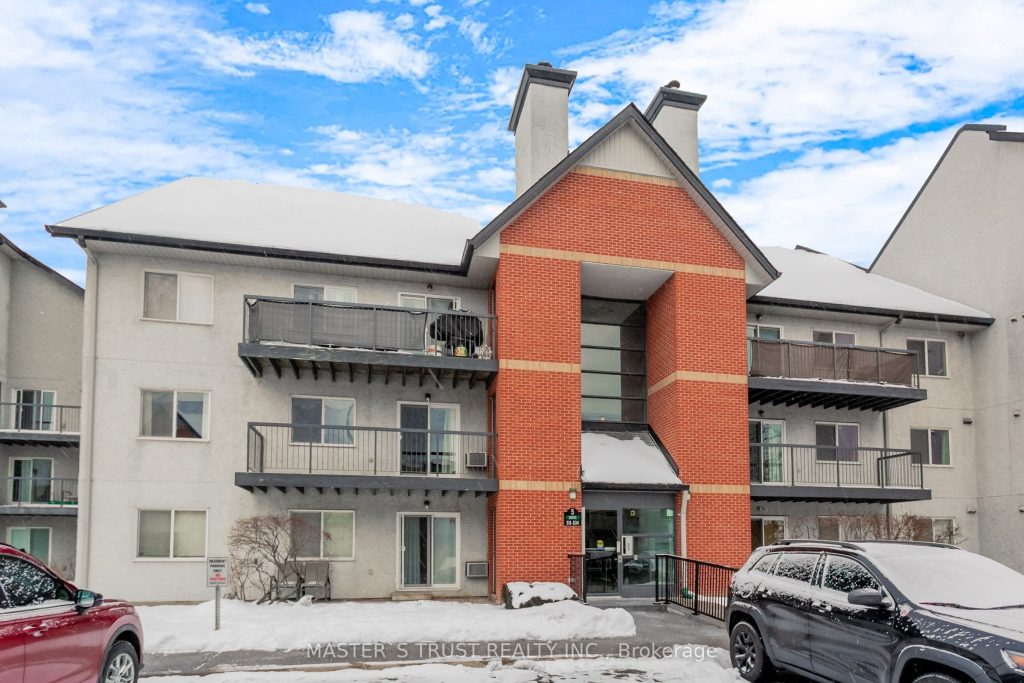
Welcome to this Amazing 928 Sqft Condo in the heart of Glen Abbey! That Offers A Perfect Blend Of Modern Style, Warmth & Functionality! Perfect For First-Time Homebuyers, Investors And Downsizers. All At An Incredible Price Point. Open Concept Living With A Spacious, Formal Dining Area Open To A Large Family Room That Leads To A Private Terrace. Two Generous Sized Bedrooms With A 4-Piece Bath. Abundant Closet And Storage Space And In-Suite Laundry. Step outside into a quiet, beautifully maintained community, surrounded by mature trees and miles of walking trails right at your doorstep. The location? Unbeatable!! Walk to top-ranked schools, shops, and cafes. Spend weekends at the Glen Abbey Community Centre with its library, pool, skating rinks, tennis courts, gymnastics club, baseball diamonds and more… right across the street. When it’s time to commute, highways and transit are just minutes away. If you’ve been searching for an affordable home that blends comfort, community, and convenience, this is the one!!! Glen Abbey isn’t just a place to live, it’s a LIFESTYLE.
Property Details
Rooms
Living Room
Dining Room
Kitchen
Primary Bedroom
Bedroom 2
Characteristics
Property
Inside
Building
Parking
Fees
Land
Sale History
| Date | Event | Price | MLS Number |
|---|---|---|---|
| Jan 20, 2026 | Listed | $499,000 | W12712798 |
| Jul 24, 2021 | Sold | $545,000 | W5317153 |
| Jul 22, 2021 | Listed | $529,990 | W5317153 |
Similar Properties
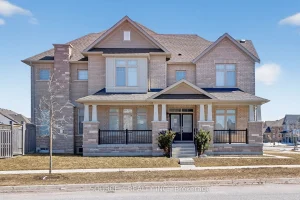
1020 Larter Street
*Power of Sale* Stunning, 4 Bedroom, 5 Bathroom home located in one of Innisfil’s most desirable neighbourhoods. This spectacular home […]
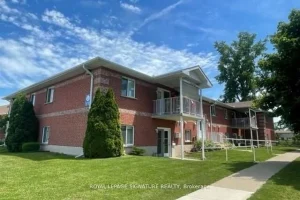
Building B L – 236 Margaret Avenue
Attention Investors! This is an incredible opportunity yo own an investment property in a senior friendly community. Located on a […]
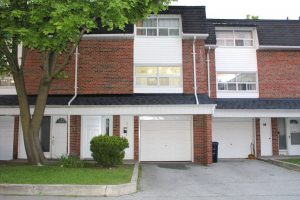
96 Trailridge Crescent
LOCATION!!! LOCATION!!! Welcome to Your Beautiful Dream Home! This modern, spacious townhouse is a true gem, featuring3+1 bedrooms and 2 […]
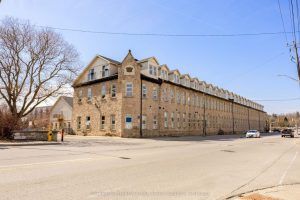
215 – 25 Concession Street
Welcome to 25 Concession Street, Suite 215 in historic Galt of Cambridge. This stunning 1,599 sq. ft. two storey penthouse […]
340 Colborne Street W
Welcome to 340 Colborne St West – conveniently located in the central Orillia on a 114ft deep lot, this beautiful […]
20 Nina Court
Welcome to this beautifully updated 3-bedroom, 2-bathroom brick front home, ideally situated on a quiet, family friendly court in the […]