68 Nanwood Drive
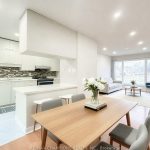
Description
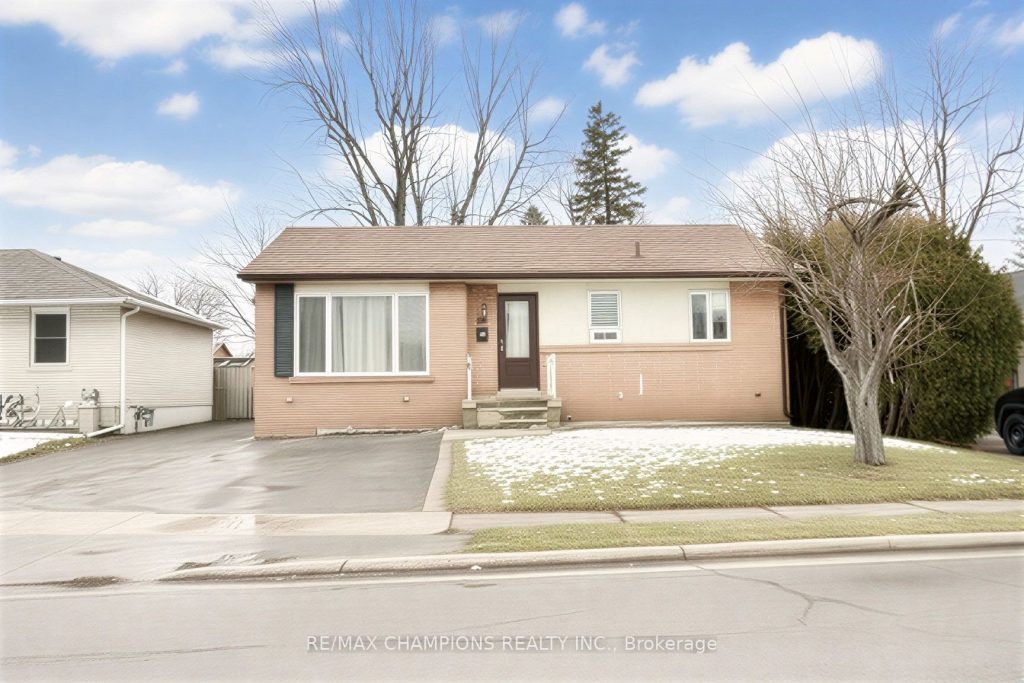
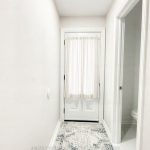
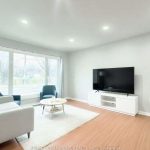
Welcome to this updated 3 + 1 bedroom Bungalow with 2.5 bathrooms, ideal for families or downsizers. Enjoy pot lights on the main floor, a finished basement with 3-piece bath, and outdoor living with a spacious backyard and deck. Includes an extra-long driveway and is minutes to Schools, Transit, and Downtown Brampton. Photos are virtually staged.
Property Details
Rooms
Living Room
Dining Room
Kitchen
Primary Bedroom
Bedroom 2
Bedroom 3
Bedroom 4
Recreation
Characteristics
Property
Inside
Building
Suite
Parking
Fees
Land
Sale History
| Date | Event | Price | MLS Number |
|---|---|---|---|
| Jan 20, 2026 | Listed | $900,000 | W12715174 |
| Jan 17, 2025 | Removed | W9417684 | |
| Oct 17, 2024 | Listed | $950,000 | W9417684 |
| Mar 14, 2023 | Sold | $885,000 | W5963265 |
| Mar 13, 2023 | Listed | $875,000 | W5963265 |
| Mar 13, 2023 | Removed | W5904133 | |
| Feb 10, 2023 | Listed | $875,000 | W5904133 |
| Feb 10, 2023 | Removed | W5881081 | |
| Jan 26, 2023 | Listed | $900,000 | W5881081 |
| Sep 20, 2017 | Sold | $535,000 | W3927631 |
| Sep 14, 2017 | Listed | $535,000 | W3927631 |
| Sep 14, 2017 | Removed | W3910806 | |
| Aug 29, 2017 | Listed | $569,900 | W3910806 |
| Jun 22, 2012 | Sold | $321,000 | W2364752 |
| May 15, 2012 | Listed | $334,900 | W2364752 |
Similar Properties
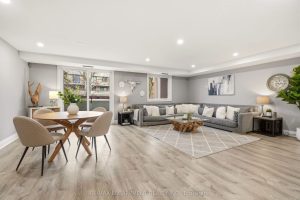
177 – 1250 Mississauga Valley Boulevard
Welcome to this spacious & beautifully updated condo stacked townhouse in the highly sought- after Mississauga Valleys- a community known […]
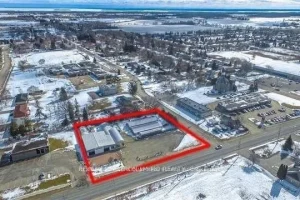
7935 Yonge Street
Prime approximately 1-Acre Corner Commercial Opportunity on Yonge St! High-Exposure Site with Massive Traffic Flow in the Heart of Stroud […]
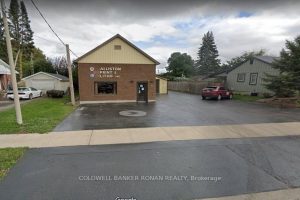
83 Dufferin Street S
Great Opportunity to own a long standing service-related building in Alliston. Despite its low-rise residential zoning, the property holds non-conforming […]
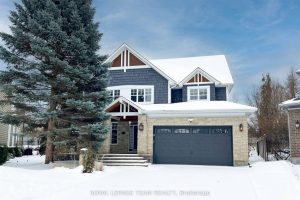
60 Ironside Court
Welcome to this exquisite Craftsman-style executive residence, offering over 4,800 finished sq ft on three levels, gracefully positioned on a […]
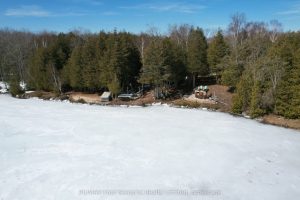
14 Catapillar Lane
Welcome to one of the most private waterfront settings on the north shore of Berford Lake. Set on 2.1 acres […]
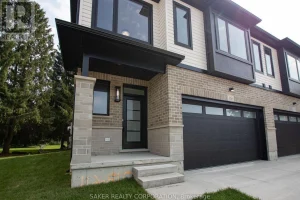
621 Regent Street
Looking for all the quality of our last Semi-Detached in a more budget-friendly size? Our newest model offers a smaller […]